
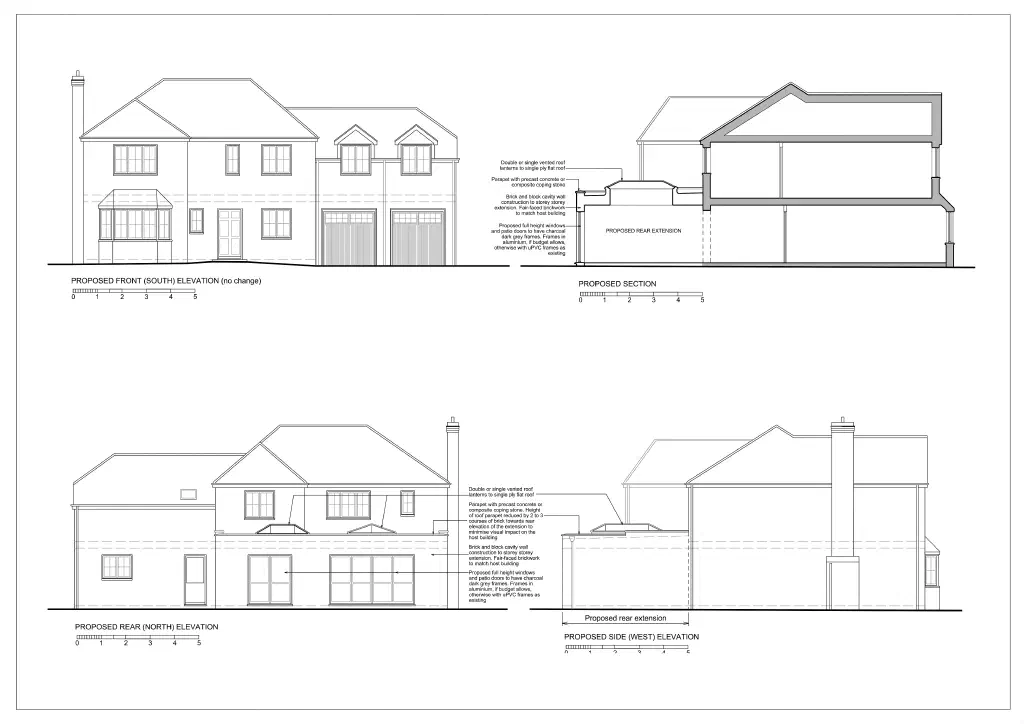
This is a family home in Sutton Coldfield, in the West Midlands. The owners wanted more from the ground floor at the rear of the house: a single, generous room where the kitchen, dining and a place to sit could come together and open out to the garden.
The brief was clear. My clients pictured a bright, spacious, multi-functional room, an open-plan kitchen and diner with a comfortable lounging area, lit from above by two lantern rooflights.
One requirement shaped everything that followed. The new room had to keep the same head height as the existing ground floor, so the spaces would flow into one another without a step or a change in ceiling level. There was also a decision to make about the planning route. The work could have gone forward under permitted development as a prior approval, but that path would have meant compromising the design to fit the permitted development rules, so I advised a full householder application instead.
I designed a single-storey wrap-around extension with a flat roof, arranged so the two lantern rooflights bring daylight down into the kitchen and dining area while the head height is carried through from the existing house. The rear opens up through full-height windows and patio doors in slim dark grey frames, and the new walls are finished in brick to match the host building. I reduced the height of the roof parapet by a few courses towards the rear so the addition sits quietly against the original house.
Planning permission was granted by Birmingham City Council under the householder application, and the design my clients had hoped for was kept intact. The result is the single, bright room they had imagined: kitchen, dining and a place to sit, all flowing together beneath the two lanterns.