
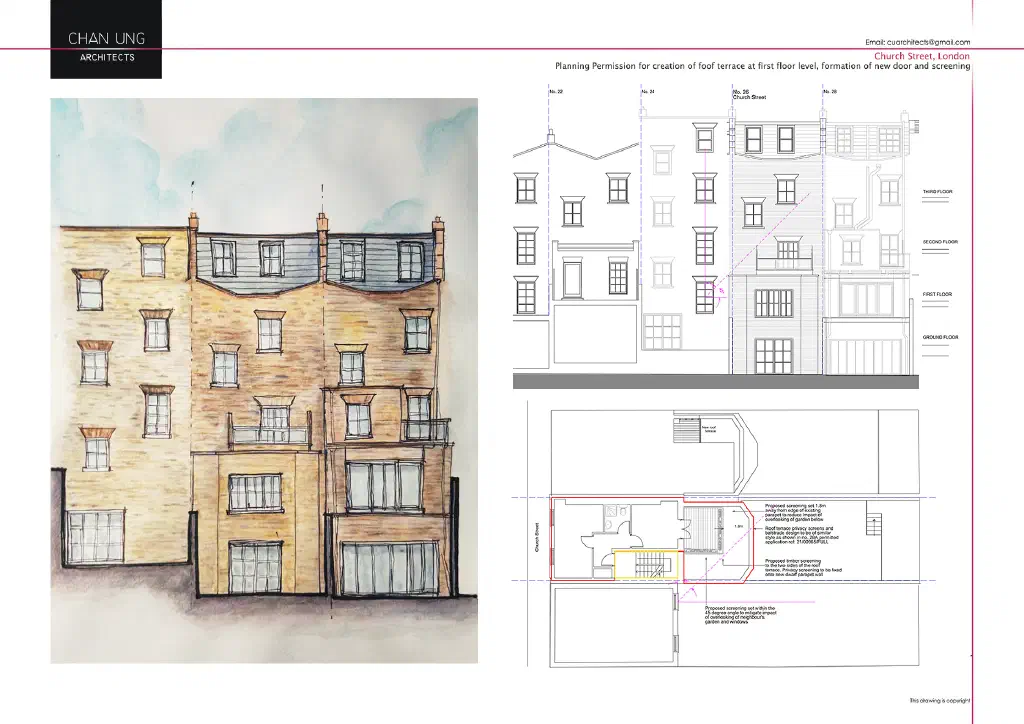
This is a flat in the same elegant, unlisted late-Georgian terrace in central London, within the City of Westminster (NW8), as the neighbouring flat I extended. Having worked next door, I was pleased to be asked to help here too.
The commission was to create a roof terrace at first-floor level, with a new access door and privacy screening. The brief sounds straightforward, but it could be challenging to obtain permission for.
On an elegant Georgian building in a conservation-sensitive part of the city, the detailing mattered. The privacy screen, the parapet upstand and the balustrade of the roof terrace all needed careful thought and the planning officer’s approval, with a clear design and access statement to support the application.
Through close collaboration between client and architect, we arrived at a desirable design for the terrace that respected the character of the building and its neighbours.
Planning permission was granted, giving the flat a private outdoor space within a tightly built historic terrace.
The design
Text description of this drawing
The proposed street elevation of the late-Georgian terrace, showing the new first-floor roof terrace, its access door and privacy screening set against the neighbouring houses and their floor levels.
A watercolour of the rear of the late-Georgian terrace, showing how the proposed roof terrace and its screening sit within the existing roofline and brickwork of the neighbouring houses.
I pulled the roof terrace back from the existing parapet and wrapped timber privacy screening, on a new low dwarf wall, around the exposed sides, angled to limit overlooking of the neighbouring garden and windows. The plan also shows the reworked first-floor layout, with the bathroom and stair and the new door onto the terrace.