
This is a first-floor flat in an elegant, unlisted late-Georgian terrace in central London, within the City of Westminster (NW8). It is one of two neighbouring flats in the terrace that I have worked on.
The original brief, in 2021, was simply to obtain planning permission for a roof terrace. After some lengthy and constructive conversations with the planning officer, I was able to reach an agreement for a closet-wing extension that gave the flat far more, so the roof-terrace application was withdrawn and a new application for a rear extension was made instead, creating an additional bedroom.
Working in a densely built part of central London, on an elegant Georgian building, brought real constraints. The scheme needed careful detailing, a new brick parapet and brickwork to match the existing character, and it called for genuine research into national and local planning policy, alongside a close study of the area’s architectural precedents. Policies on loss of privacy and right of light made it a demanding application.
I designed the extension to step back from the existing bay window and to sit quietly within the terrace, with a side roof terrace screened for privacy.
Planning permission was granted. Securing an extension and a terrace for a first-floor flat in such a dense, sensitive setting was not straightforward, and it was an excellent result for the owner.
The design
Text description of this drawing
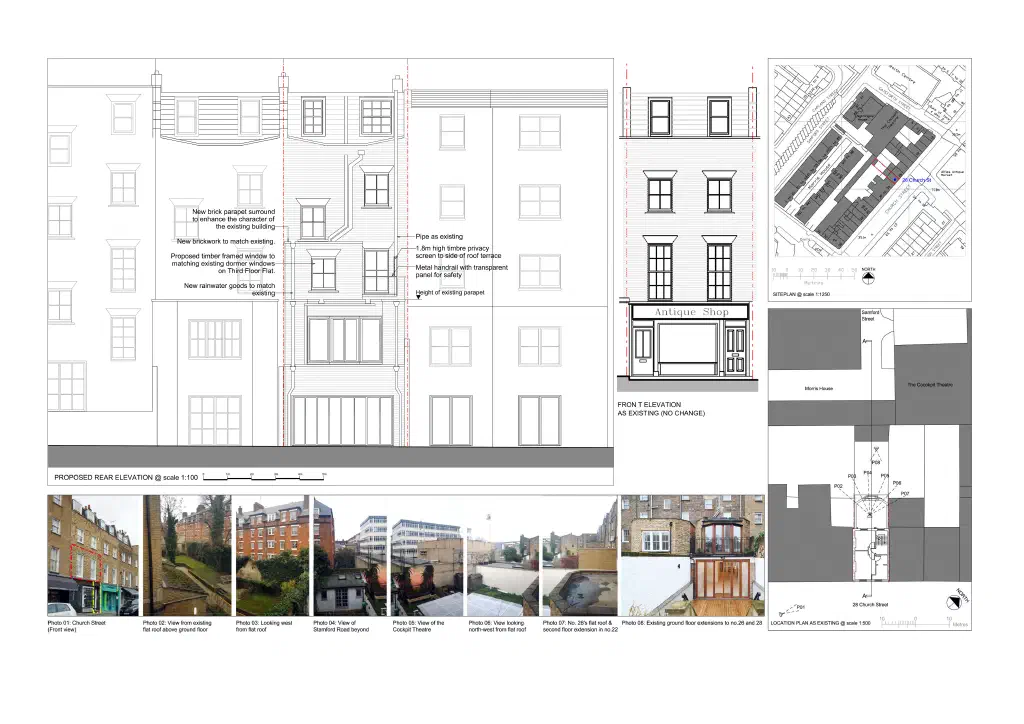
The proposed rear elevation, with a new brick parapet surround and brickwork to match the existing building, timber-framed windows to match the existing dormers, and new rainwater goods, so the addition reads as part of the terrace.
The front of the building is unchanged by my proposals. I include the existing front elevation to show how the additional bedroom and roof terrace sit entirely to the rear, leaving the streetfront character untouched.
Text description of this drawing
The existing ground-floor plan alongside the proposed first and second floor flat plans, showing the new bedroom, the side roof terrace with a timber privacy screen, and the reconfigured kitchen, shower and living space.
This section cuts through the building to show how the new first-floor extension sits below the existing parapet height. I specified a membrane flat roof, a brick parapet surround and a timber-framed window, all to match the existing building, with the rear garden beyond.