
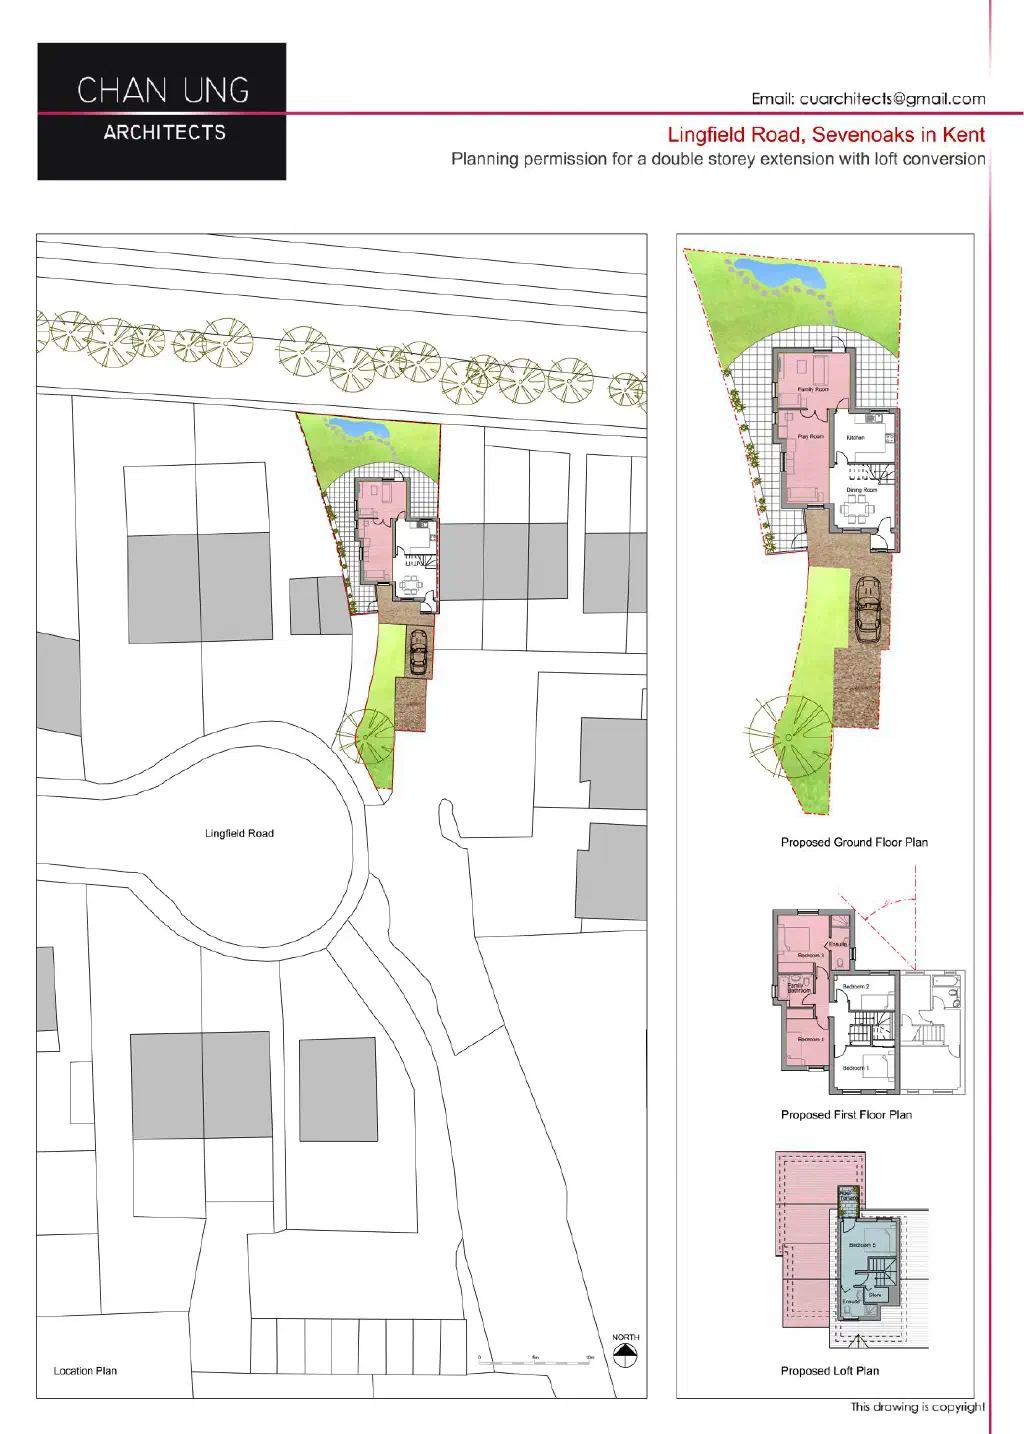
This is a two bedroom house near Sevenoaks, in the borough of Tonbridge and Malling. The family had outgrown it and wanted to stay where they were rather than move, so the question was how much extra space the house and its plot could comfortably take.
The owners wanted a generous wrap-around extension at the back, more bedrooms above, and a loft conversion to make use of the roof. The aim was a house that worked for a growing family, with connected living space on the ground floor and enough bedrooms and bathrooms upstairs.
Because this was a householder planning application, the design had to sit comfortably within the existing house and the wider street rather than overwhelm it. The planning officer raised one point about the parking configuration, which needed to be resolved before the application could move forward.
I designed a two storey side and rear extension that opens the ground floor into a family room, play room, kitchen and dining room, with bedrooms, an ensuite and a family bathroom above. The loft conversion adds a further bedroom with its own ensuite and a roof level balcony to the rear. To address the officer’s comment I revised the parking arrangement and amended the block plan accordingly.
The application was fairly smooth and planning permission was granted. The family have the connected living space and the additional bedrooms they were looking for, without having to leave the home they wanted to stay in.
The design
Text description of this drawing
The proposed ground floor plan of the wrap-around extension. The new single storey element opens up the back of the house into a connected family room, play room, kitchen and dining room, with doors out to the garden and the driveway to one side.
The proposed first floor plan, with the two storey extension adding bedrooms, an ensuite and a family bathroom above the new ground floor rooms. The plan was set out to keep the bedrooms a comfortable size while working with the shape of the existing house.
The proposed loft conversion, creating a further bedroom in the roof with its own ensuite and store, and a roof level balcony to the rear that makes the most of the outlook over the garden.