
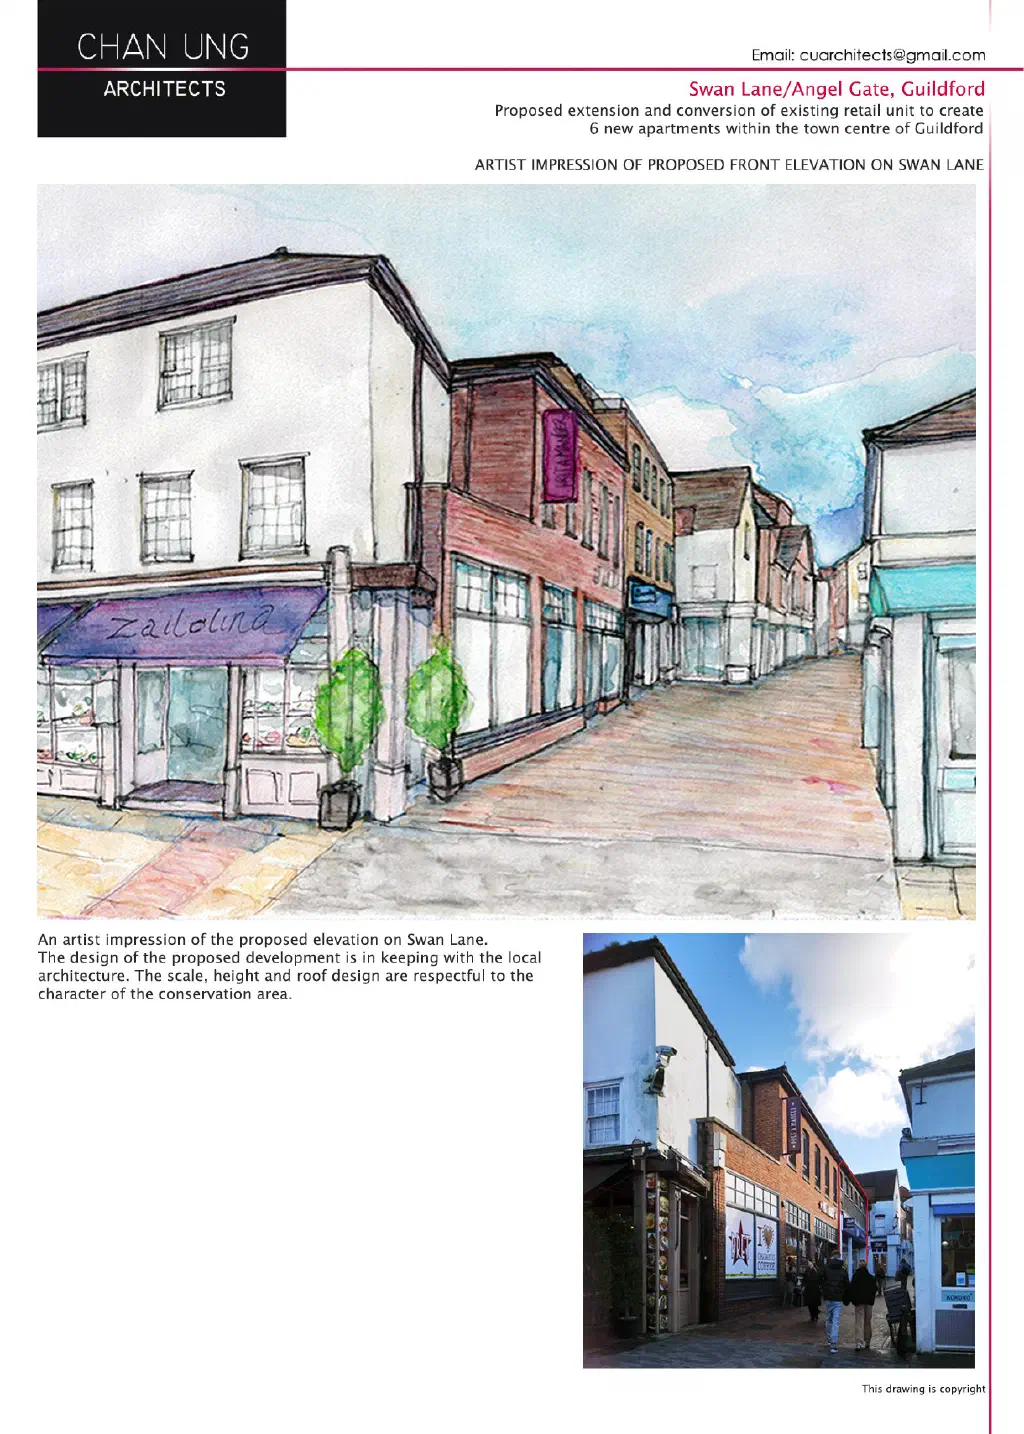
22-24 Swan Lane sits in the heart of Guildford town centre, in Surrey, within a conservation area. Guildford grew along the ancient road linking Winchester to Canterbury, and by the tenth century its High Street was established, with smaller passages, known as gates, leading off it. Swan Lane and Angel Gate are two of these surviving passages, and this building has dual frontages onto both. The building is not listed.
The project was for Raphael Capital, a supportive and returning client of over a decade. The brief was to convert and extend the existing commercial building to create six new flats above a ground-floor commercial unit, refurbish the existing shopfront on Angel Gate, and rework the ground-floor service yard to provide a new residential entrance and refuse storage.
Working in a town-centre conservation area brought real constraints. The design had to meet the current national space standards for the flats, their storage and their services, while staying sympathetic to a sensitive historic setting, and it took some negotiation to agree a few changes with the conservation design team.
I share this client’s non-combative approach to planning, and I designed the scheme to repurpose the existing building rather than replace it, keeping the scale, height and roofline respectful of the conservation area. The six flats were planned to work practically for everyday living while making the most of the building’s two frontages.
Planning permission was granted. The project shows what careful reuse of an existing building can do: six new homes in the centre of Guildford, delivered without losing the character of the street.
The design
Text description of this drawing
Text description of this drawing
Text description of this drawing
I kept an active retail unit at street level while carving out a separate residential entrance, a secure cycle store and a refuse store for the new flats above. With frontage onto two pedestrian lanes, I planned the access so the homes and the shop each read as their own address.
On the first floor I laid out self-contained apartments above the retail unit, arranging the kitchens, living spaces and bedrooms around a shared stair core. Fitting efficient flat layouts into the footprint of a constrained town-centre building was the main challenge here.
The second floor continues the apartment layout and adds a roof terrace reached by a stair. I shaped the upper floor to make the most of light and outlook for the new homes while keeping the scale sympathetic to the conservation area.