
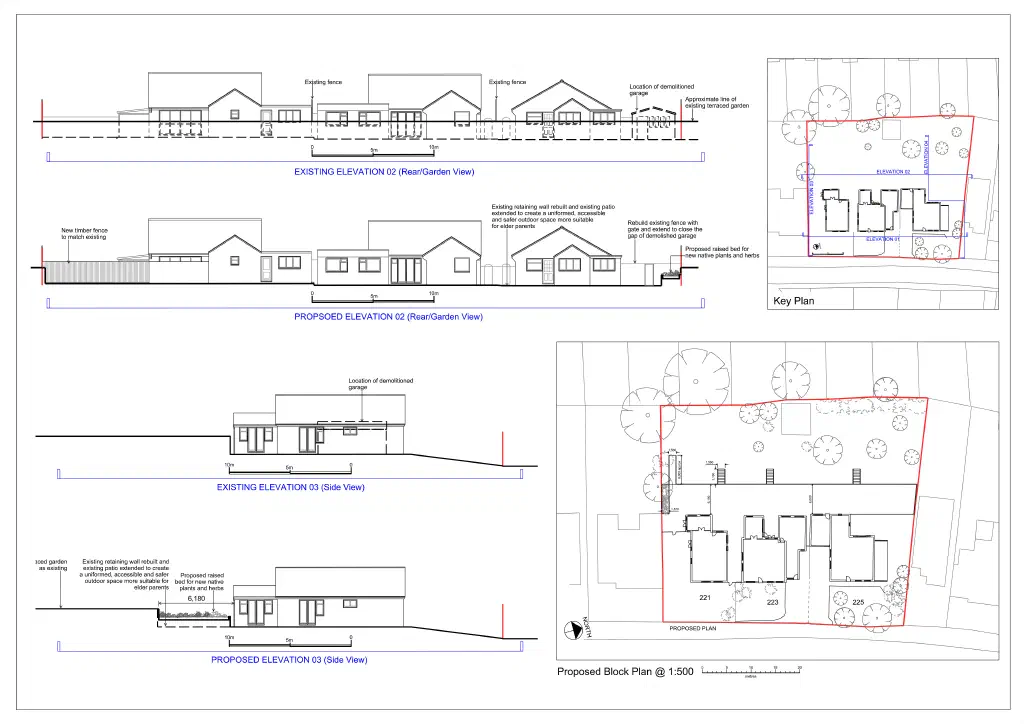
This is a group of three neighbouring single-storey homes in Marlow Bottom, in the Buckinghamshire countryside, within the Chilterns National Landscape (formerly an Area of Outstanding Natural Beauty). The gardens behind them sat on tiered, uneven ground that was awkward to use and to move around.
The owners wanted to bring the three gardens together as one level, accessible and safer outdoor space, more suitable for elderly parents living across the houses. That meant rebuilding the existing retaining wall, extending the patio to an even level, removing a redundant garage and tidying the boundary where it had stood.
The setting shaped what was needed. In the Chilterns National Landscape some permitted development rights are removed, so works of this kind require a planning application here rather than going ahead as permitted development. Some of the work had already begun, the owners not having realised consent was required in the designated area, and a complaint to the council led to an enforcement notice and a pause in the works. I was engaged to regularise everything properly through a retrospective full planning application.
My approach was to set out the works clearly and to keep them in character with the houses and the lane. The retaining wall is rebuilt and the patio extended to one accessible level across the three gardens, the redundant garage is removed and the gap closed with a new timber fence and gate to match the existing boundary, and a raised bed is added for native plants and herbs to soften the new edge and suit the landscape setting.
I prepared and submitted the retrospective full planning application across the three properties, with the drawings and the information the council needed to assess the works against the constraints of the National Landscape. Regularising work that has already begun, and handling an enforcement situation calmly and properly, is part of what I do for clients who find themselves in that position.
The design
Text description of this drawing
My proposed rear elevation across the three neighbouring houses. It shows the existing retaining wall rebuilt and the patio extended and levelled to create one accessible, safer outdoor space, a new timber fence to match the existing boundary, and the gap left by a demolished garage closed with a new fence and gate. A raised bed for new native plants and herbs is set along the boundary.
My proposed side elevation through the garden. It shows the existing retaining wall rebuilt and the patio extended to a single level, a little over six metres deep, with a raised bed for native plants and herbs, so the tiered garden becomes one even and accessible space behind the houses.