
I was asked to update the front of a family home in Marlow Bottom, in the Buckinghamshire countryside. The house sits within the Chilterns National Landscape (formerly an Area of Outstanding Natural Beauty), and the owners wanted to make better use of the existing front garage and improve the main entrance.
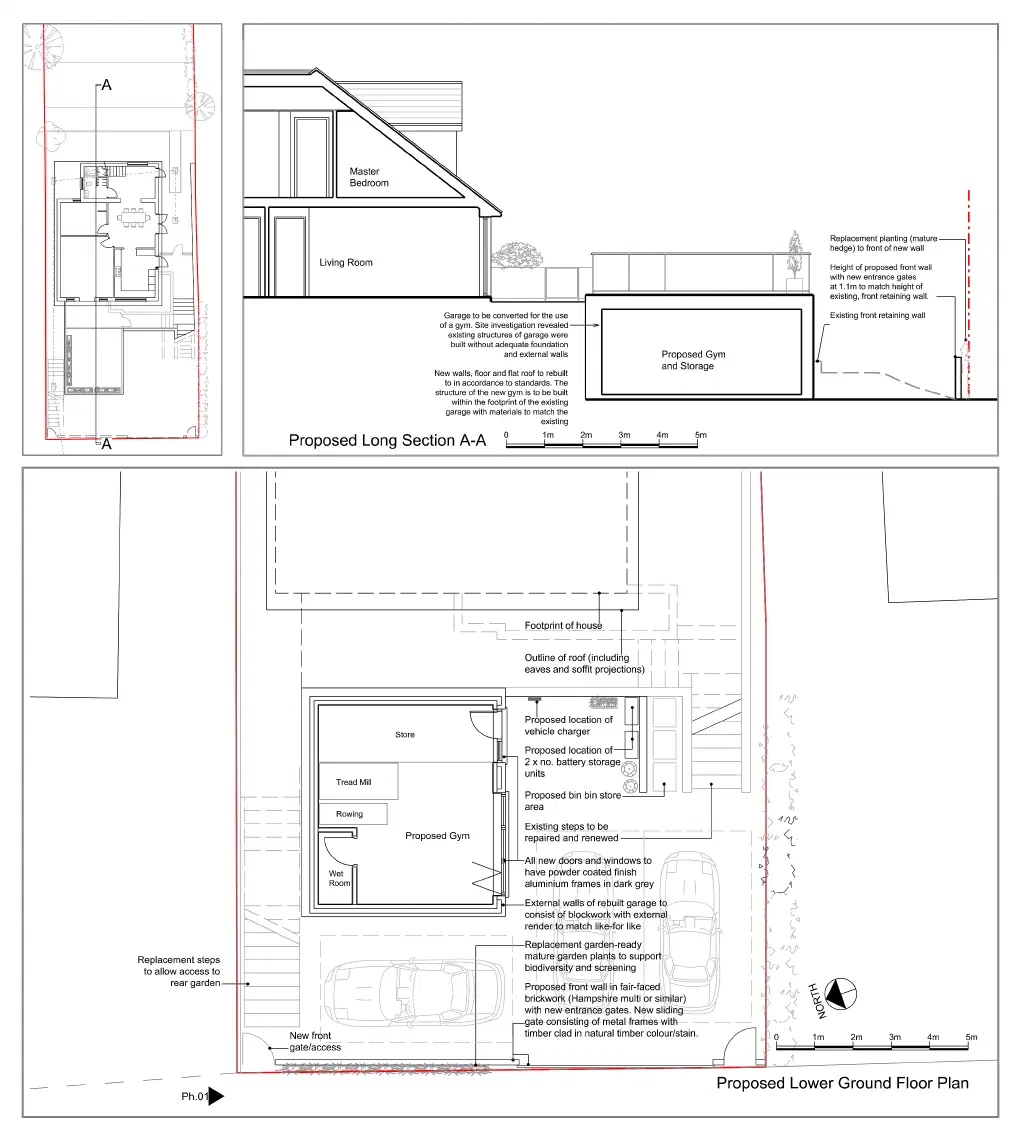
The brief was to convert and partly rebuild the front garage for use as a gym, and to build a new front wall with entrance gates. The wider set of works also included a conservatory, a new dormer to improve head room at the rear, and a railed roof terrace, all finished to match the existing house.
The main constraint was the setting. A garage conversion is normally permitted development where a site is not in a designated area or a high flood-risk zone, but within the Chilterns National Landscape those permitted-development rights are removed. Some of the work had already begun, so a part-retrospective and householder planning application was needed to regularise what had been carried out and to gain consent for the remaining works. Getting this designated-area detail right is something I advise on regularly.
My approach was to design the rebuilt garage and the front wall so they look like part of the original house rather than later additions. Render and tiles match the existing finishes, the new windows and doors are dark grey powder-coated aluminium, and the front wall and gates are kept low to suit the existing street frontage and the character of the lane. A site investigation showed the original garage had been built without adequate foundations, so I specified that it be rebuilt to current standards within its existing footprint. I then prepared and submitted the part-retrospective and householder application, setting out the drawings and the information the council needed to assess the work against the constraints of the designated area. The proposal keeps the converted garage and the new low front wall with gates in keeping with the existing house and the character of the lane. Getting a proposal onto the right footing where permitted-development rights have been removed, and presenting part-retrospective work clearly and properly, is the kind of detail I handle regularly.