
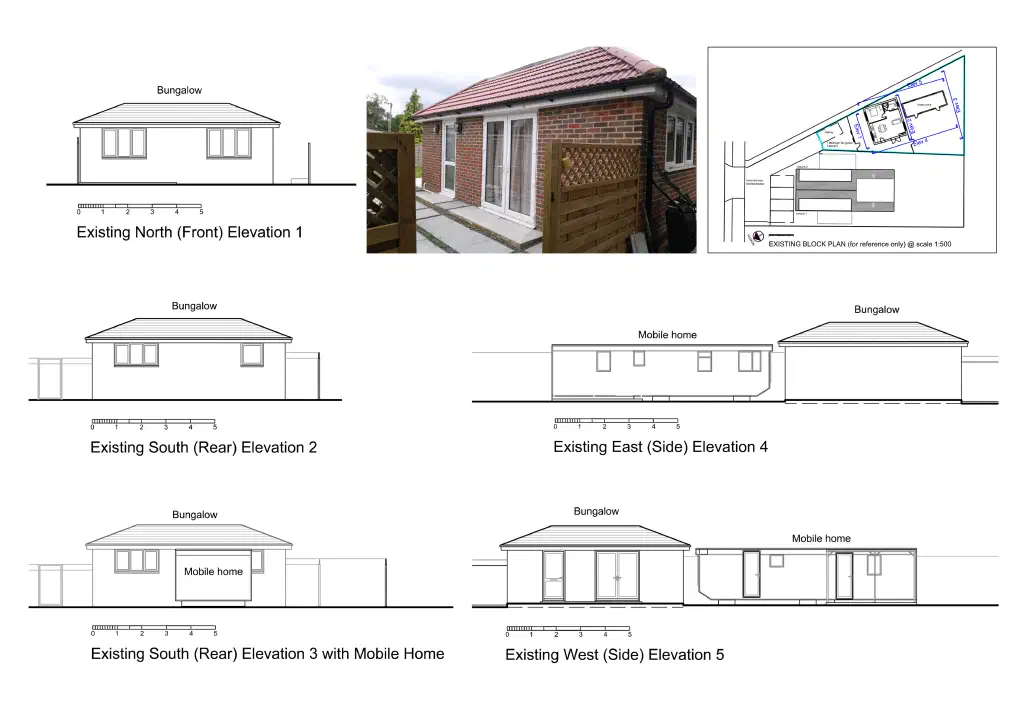
This is a site in Sidcup, in the London Borough of Bexley, that had earlier been granted planning permission to extend and convert the existing dwelling into two semi-detached homes.
The work as built had not followed the approved plans. That led to complaints to the council and, in turn, to enforcement action. I was appointed to prepare the retrospective planning package: to record accurately what had been built and to put forward applications that would regularise the work and resolve the enforcement.
The starting point was not a clean sheet but the buildings as they stood, so the task was to survey and draw the work as built, then address each of the points the enforcement officer had raised. Two separate applications were needed to cover the whole site.
Working alongside a planning consultancy, I produced the retrospective planning drawing package and worked through the design variations against the enforcement points. The first application sought retention of a single-storey rear extension, the enlargement of both existing side dormers and the alterations that convert the dwelling into two self-contained units. The second sought retention of a detached single-storey dwelling and an ancillary mobile home, following the demolition of the detached garages and garden shed.
Both retrospective applications were granted. The built work was regularised and the enforcement resolved, which was a good outcome for everyone involved.