
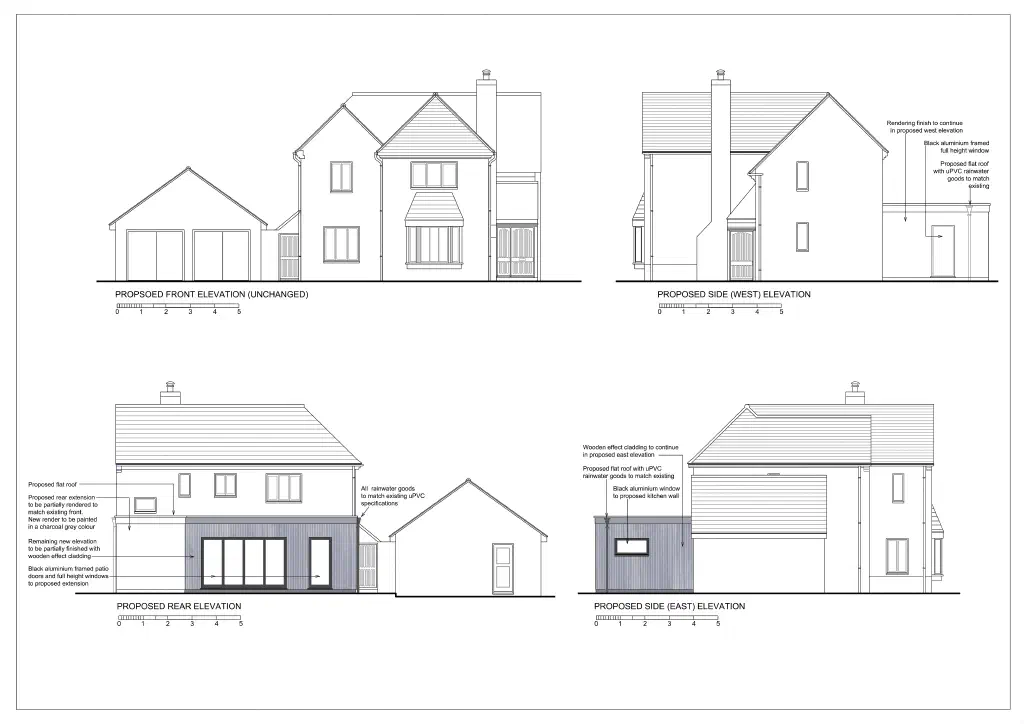
This is a house in West Malling, in Kent. The owners wanted to open up the back of the home with a single-storey rear extension, creating a generous open-plan kitchen, dining room and snug that could double as a family room.
The client had a clear vision for a modern, spacious space, and for the outside they wanted high-specification timber cladding.
I took my cue from the timber elements already present in the existing elevations and developed the detailing of the proposed extension so it reads as contemporary while staying respectful and sympathetic to the original building. The new rear elevation combines partial render in a charcoal grey with timber-effect cladding and full-height glazing.
Because the design introduced a new external material to the original dwelling, a householder planning application was the right route, rather than treating the work as permitted development. A single-storey rear extension that matched the existing materials could have been handled with a lawful development certificate, but the new cladding meant a full householder application was more appropriate.
Planning permission was granted, and the house gained the open, light-filled rear that the owners had pictured.
The design
Text description of this drawing
Text description of this drawing
My proposed floor plans for the scheme. At ground level I opened the rear of the house into a single connected kitchen, dining and snug, keeping the living room, WC, porch and garage; the first floor keeps three bedrooms with a bathroom and an ensuite, and two rooflights bring daylight into the new single-storey rear.
The existing floor plans I surveyed before designing the extension: the ground floor was split into a separate kitchen, dining room, games room, conservatory and living room, with three bedrooms, a bathroom and an ensuite above. They set the starting point the proposed layout builds from.