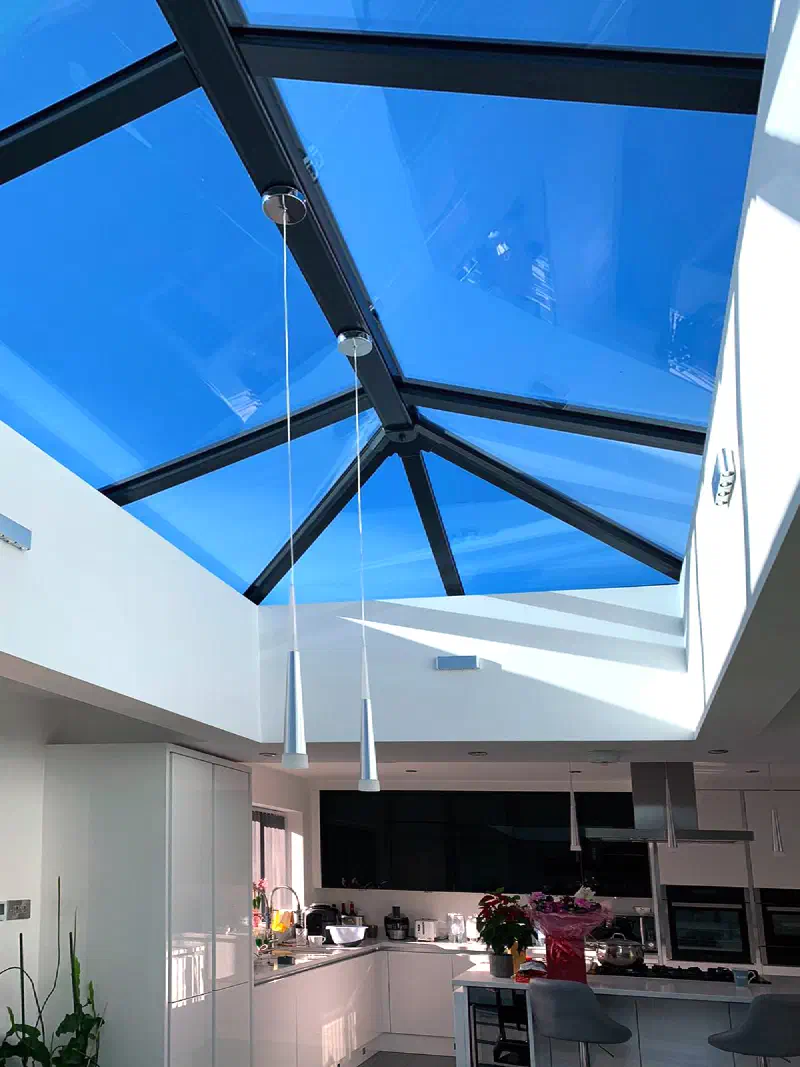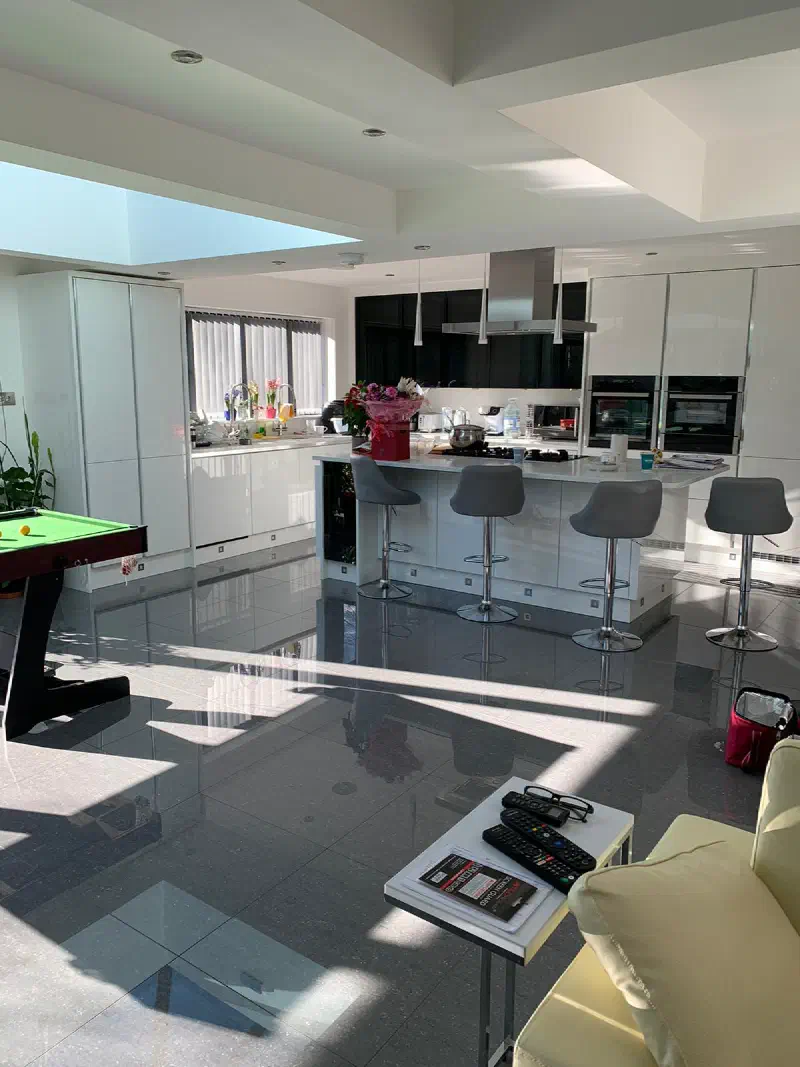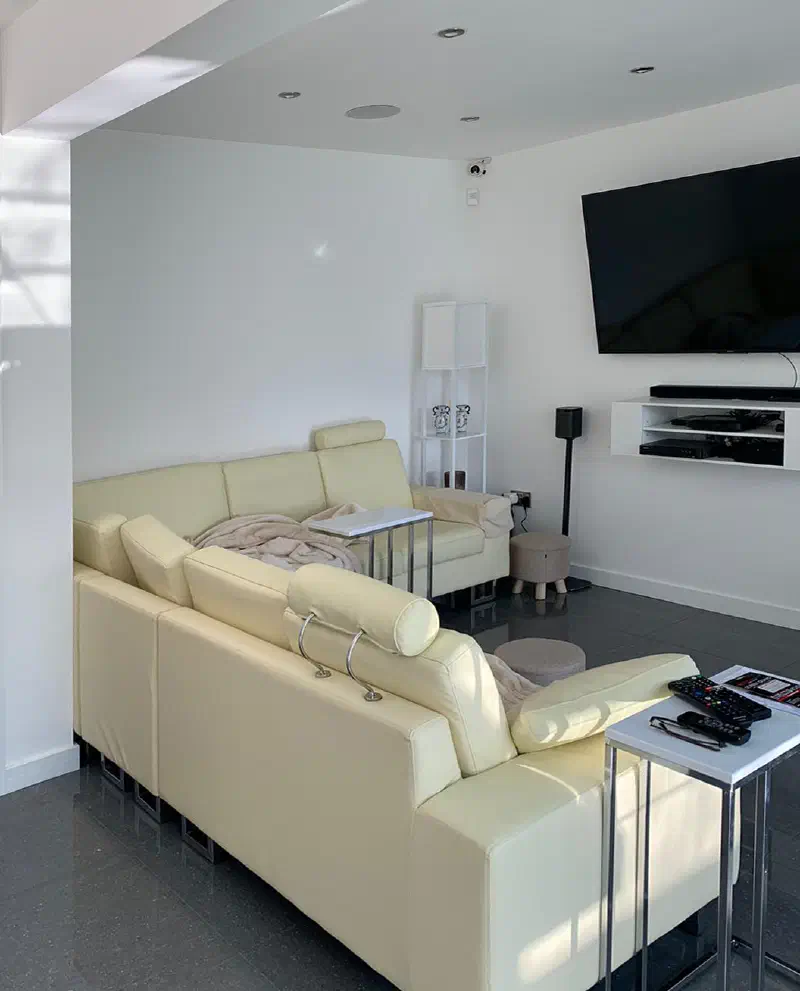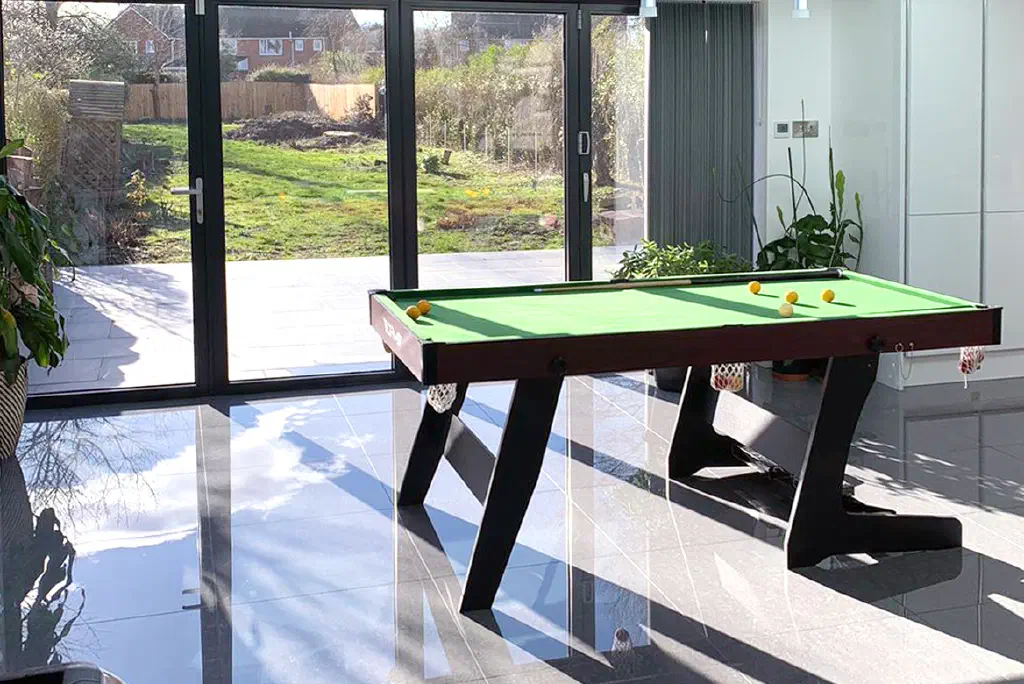
This is a family home in Walsall, West Midlands (WS9), with a rear garden that offered room to extend the ground floor. The existing kitchen and living areas were separate, and the family wanted to bring them together in one generous, connected space.
The brief was a single-storey rear extension to create an open-plan kitchen, dining area and snug.
Every project has its own challenge, and here it surfaced early: an existing inspection chamber sat right in the middle of the proposed extension. Because it served a private drain rather than a public sewer, the water authority held no records of it. To understand what lay below ground, the client commissioned a below-ground CCTV survey to map the manhole and the drainage system, so the design could be arranged around it with confidence.
With the drainage picture clear, the layout was resolved quickly. The client was decisive and engaged throughout, which let each stage move forward without revisiting settled decisions.
Planning permission was granted by Walsall Council. Construction began during the first national lockdown, and despite the restrictions that made regular site visits impossible, the work went ahead smoothly. The client kept me well informed with constant progress updates in place of site meetings, and I am grateful for the trust they placed in the project at such an uncertain time. The finished extension gives the family the bright, open-plan kitchen, dining and snug they had set out to create.
The design
Text description of this drawing
Text description of this drawing
Text description of this drawing
The finished building