
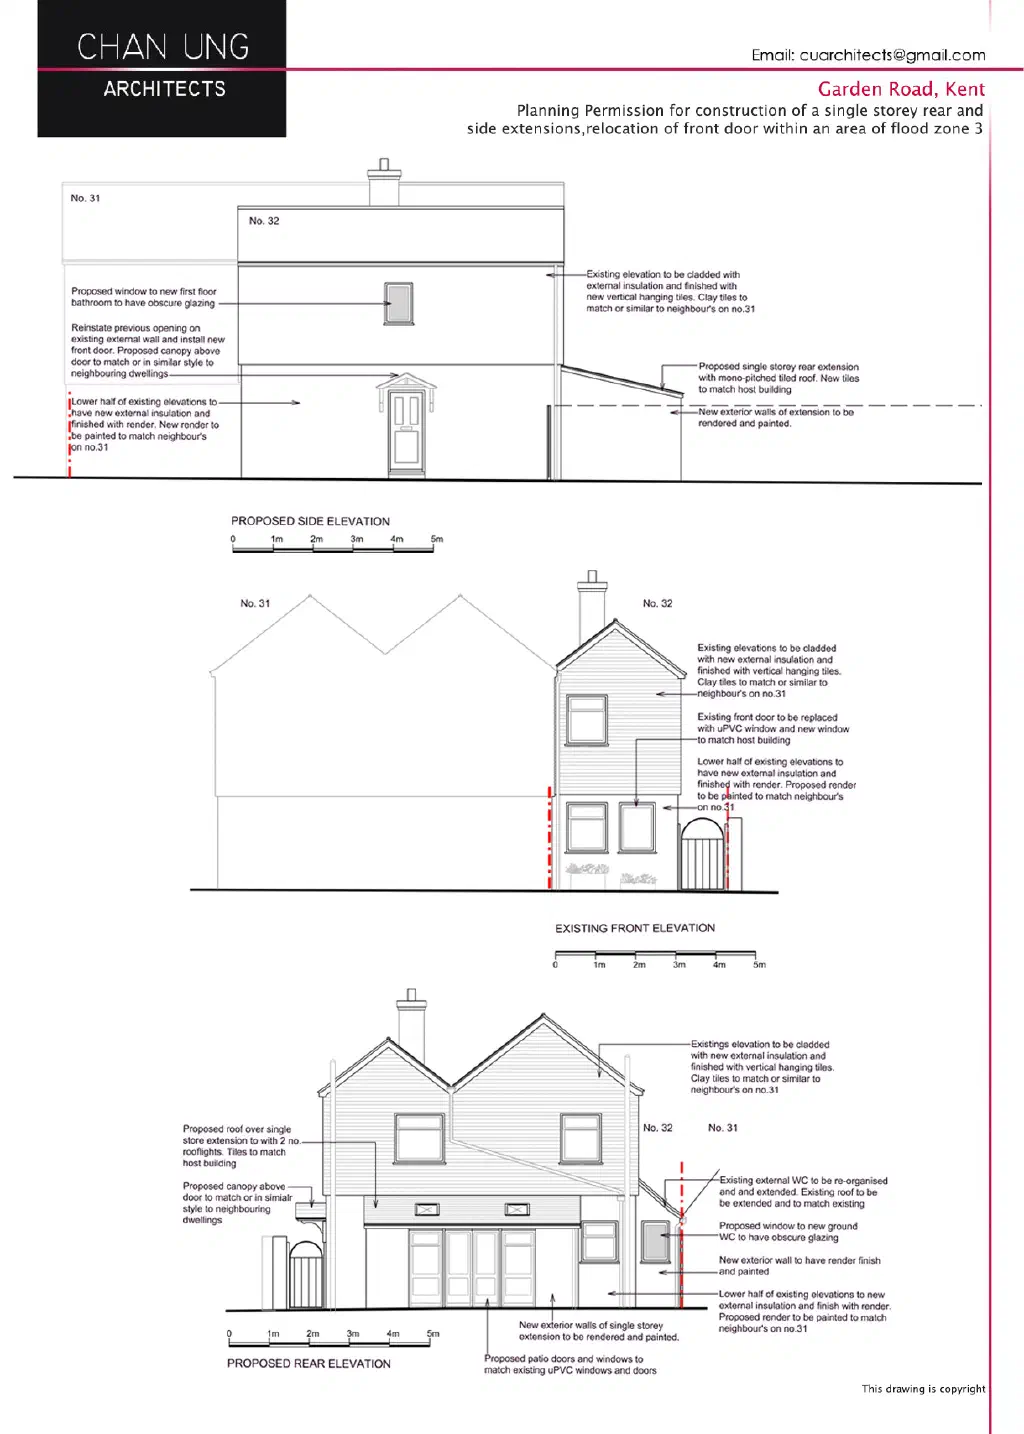
This is a project for a returning client, on a quiet street within walking distance of Tonbridge town centre, in Kent. It is a characterful older house, and the site sits within Flood Zone 3.
My client asked me to design a single-storey rear and side extension to open up the ground floor for family living, and to relocate and improve the front entrance.
Because the site falls within Flood Zone 3, a flood risk assessment had to form part of the planning submission. As a householder application on an established street, the design also needed to sit comfortably alongside the neighbouring house, so the new external walls and roof were detailed to match the host building, including the painted render to the lower walls and the vertical hanging tiles above.
I designed the single-storey extension to wrap around the rear and side of the house, reworking the ground floor to give a larger kitchen and dining space that opens to the garden through new patio doors, along with a living room, a study and a new ground-floor WC. I relocated the front door and added a canopy designed in keeping with the neighbouring dwellings, and I prepared the flood risk assessment alongside the drawings so the application could be read as a complete submission.
Planning permission was granted. The result is a brighter, more open home for a returning client, with the ground floor reworked around the way the family really lives.