
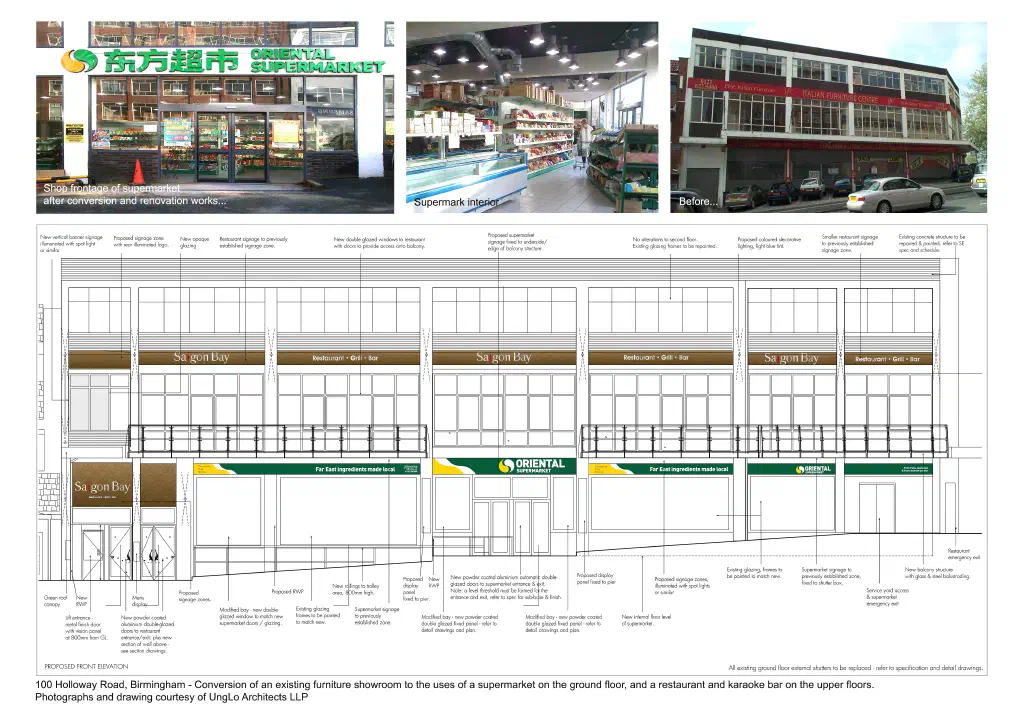
This is the Oriental Supermarket on Holloway Road, Birmingham, an Asian supermarket on the ground floor with a restaurant and karaoke bar on the upper floors. I led this project as a director and the lead architect at UngLo Architects, earlier in my career and before I founded CU Architects, and I include it here because it is work I am proud of.
The client wanted to bring a large, tired building back into active use. The brief was a full change of use: to turn a former furniture showroom into a supermarket at street level, with a restaurant and a karaoke bar making use of the upper floors above.
The building set the challenge. It is a substantial commercial property in the city, so the scheme had to make the ground floor work as a modern supermarket while giving the upper floors the access, layout and servicing that a restaurant and a karaoke bar need, all within a single change-of-use application. The existing frontage was dated and gave little sense of what the building had become.
My approach was to design a clear, welcoming new shopfront, a full-width glazed frontage with bright signage that announces the supermarket at street level, while renovating the upper floors and facade so the whole building reads as one renewed commercial premises. The internal arrangement separates the retail floor below from the restaurant and karaoke uses above.
I prepared and submitted the full change-of-use planning application, which was granted by Birmingham City Council. The building now trades as the Oriental Supermarket, with the restaurant and karaoke bar above, a busy commercial premises where there had been an empty showroom.