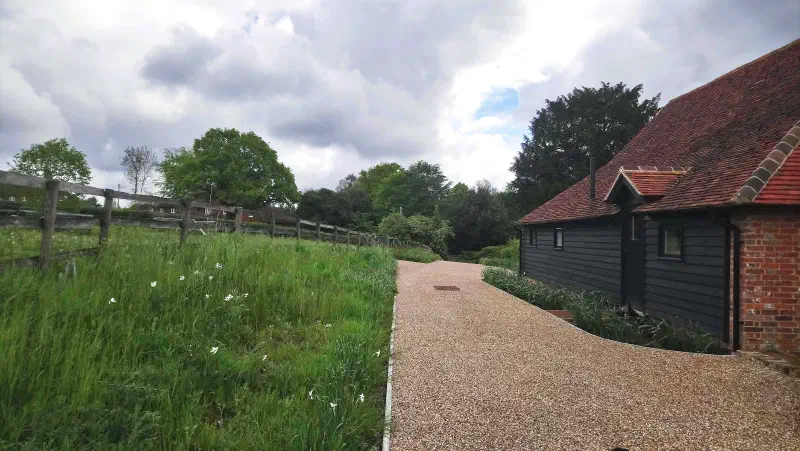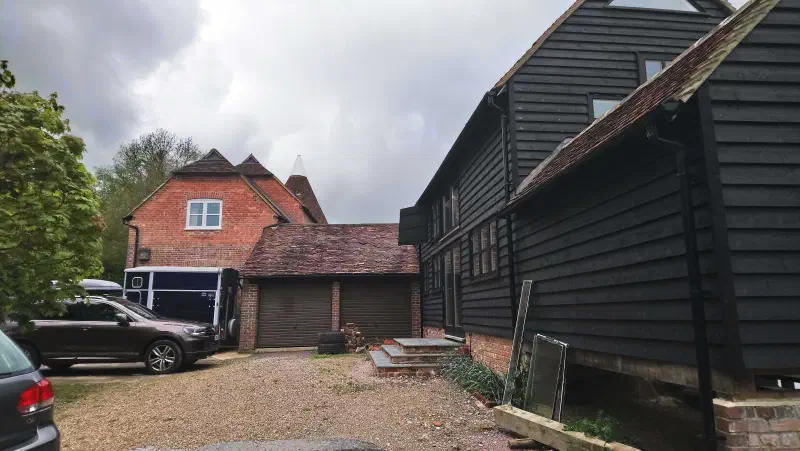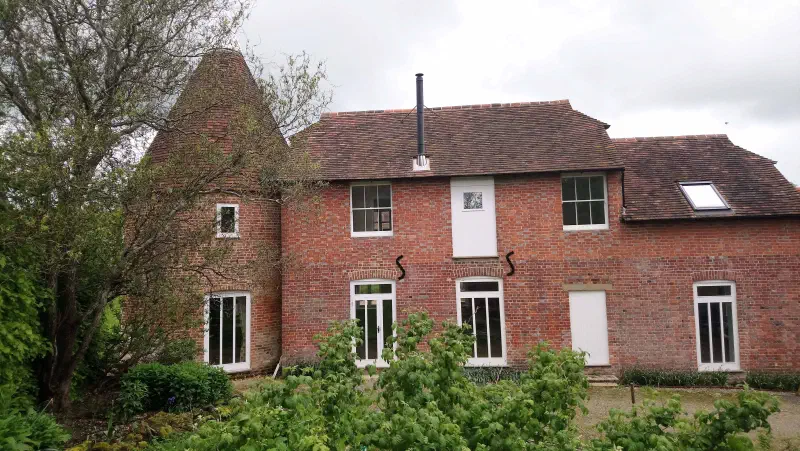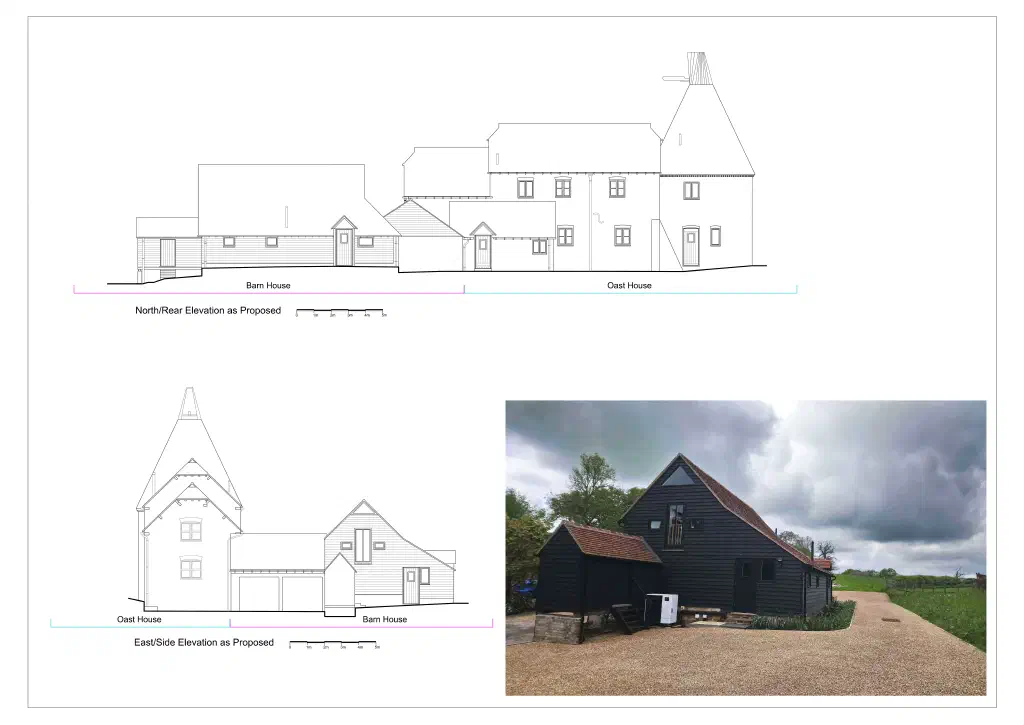
This is a group of historic farm buildings in the Sevenoaks district of Kent: a Grade II listed oast house with its distinctive conical roundel, the main house attached to it, and a barn annexe alongside. The buildings sit within a conservation area, so both the buildings themselves and the wider setting are protected.
The brief was to bring these buildings together as a single home. That meant a change of use and the subdivision of the oast house and barn annexe to create one dwelling, with a garden curtilage and parking, rather than leaving them as separate and underused farm structures.
Because the oast is listed and the site is in a conservation area, the work had to respect the historic fabric and the character of the group. The challenge with an oast and a barn is that their shapes, the round roundel especially, do not lend themselves to ordinary rooms, so the living space had to be designed around them rather than imposed on them.
I prepared the drawing package for the listed building and planning applications. The round room in the roundel became a kitchen, with dining, living and study space running through the house and the barn, and bedrooms worked into the upper floors. The existing forms, materials and roof shapes were kept, so from outside the buildings still read as the farmstead they always were.
Planning permission and listed building consent were granted, both as a full application and as a retrospective application covering the works as carried out. The result is a single home made from a listed oast and barn, brought up to date for living in while keeping what makes the buildings special.
The design
Text description of this drawing
Text description of this drawing
Text description of this drawing
The proposed ground floor plan. The round room in the oast roundel becomes a kitchen, with dining, living and study space running through the house and the barn, so the new home uses the historic spaces rather than fighting them.
The proposed first floor plan, with bedrooms and bathrooms set out within the oast, the house and the barn, again working with the existing structure and roof shapes.
Site photos