
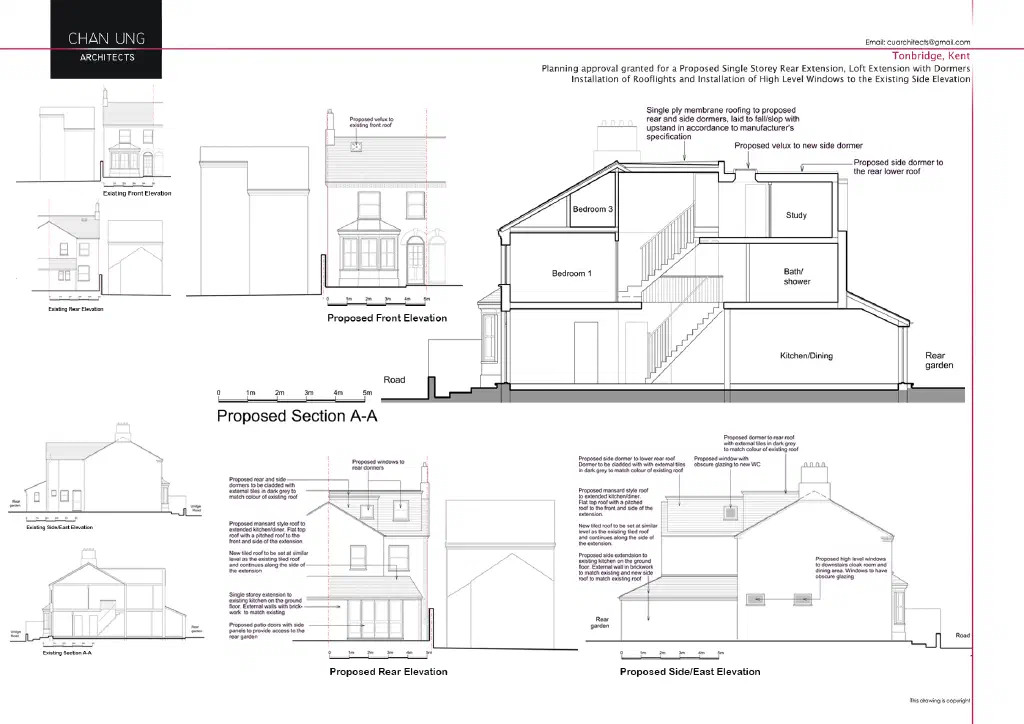
This is a project for a local client, on an attractive Victorian house in Tonbridge, Kent.
My client asked me to extend the kitchen at ground level and to make better use of the roof space above, opening up the loft to add comfortable new accommodation.
As a householder application on a characterful Victorian house, the new work needed to sit naturally with the existing building. The dormers and the extension roof were detailed in tiles to match the colour of the existing roof, the extension walls in brickwork to match the house, and the new high-level windows to the side were obscure-glazed to protect the neighbour’s privacy.
I designed a single-storey extension to the existing kitchen, together with a loft extension served by a good-sized dormer to the rear roof, new rooflights and high-level windows to the side elevation. I worked through the design with the client and then continued onto the detailed drawings and specification for the Building Regulations submission.
Planning permission was granted, and Building Regulations approval was obtained for the detailed package that followed. I was grateful to the clients for their clear instructions and swift decisions, which let each stage of the work progress without delay.