
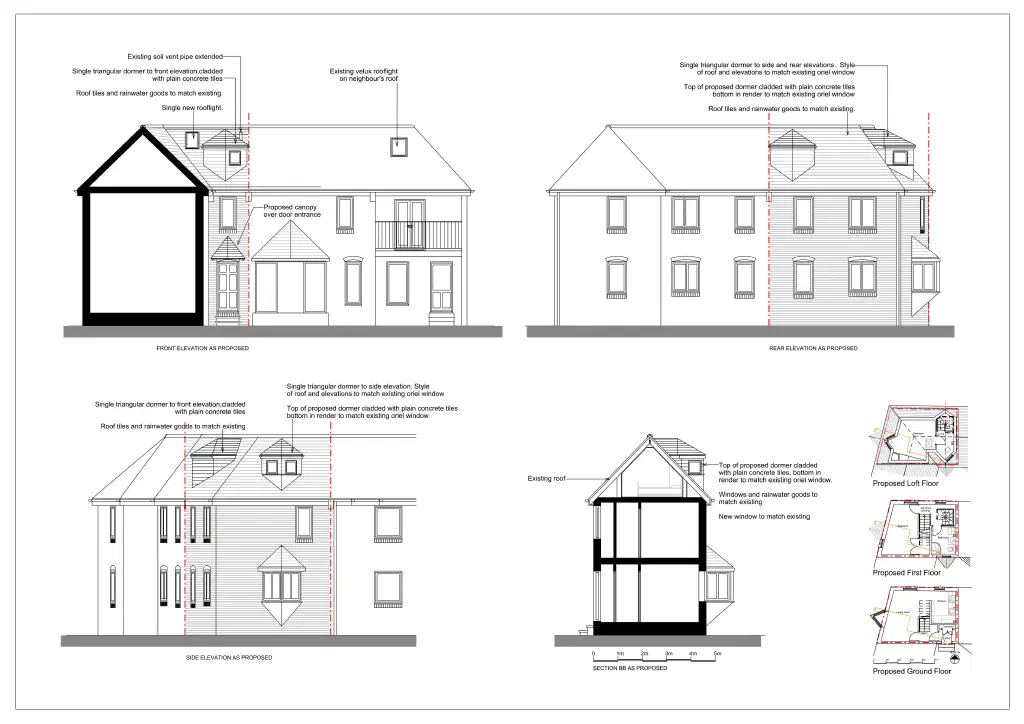
This is a quirky house in a pleasant, leafy part of Southwark, in London. Its unusual footprint and roof shape called for some inventive thinking, both inside and out, to make the loft work as extra living space.
The owners wanted to convert the loft to create an additional bedroom, with three dormer extensions, a new roof light to the front and a pitched canopy over the main doorway.
A loft conversion of this kind would often fall under permitted development, with a lawful development certificate to confirm it. In this case, though, the council had removed permitted development rights across the estate, so a full householder planning application was needed instead.
I designed the dormers to suit the house’s particular roof and to sit comfortably on the street, then worked the scheme through the planning process.
After a longer journey than a straightforward loft, permission was granted for the three dormers and the canopy, giving the house the extra bedroom and the lift to its entrance that the owners wanted.