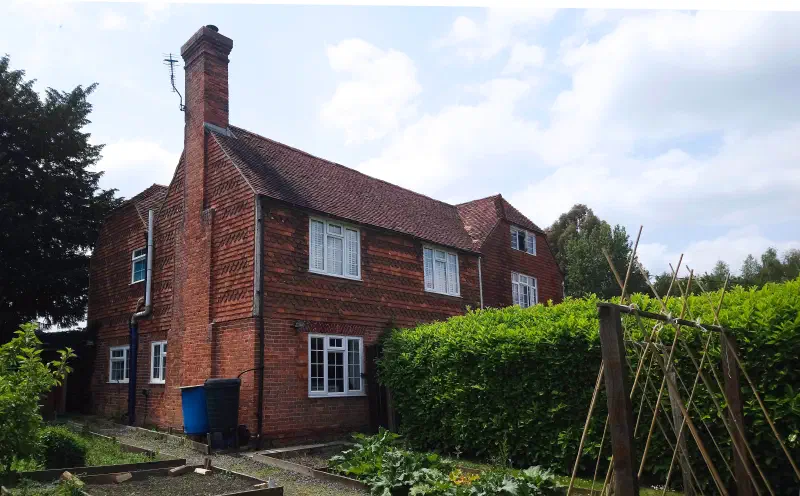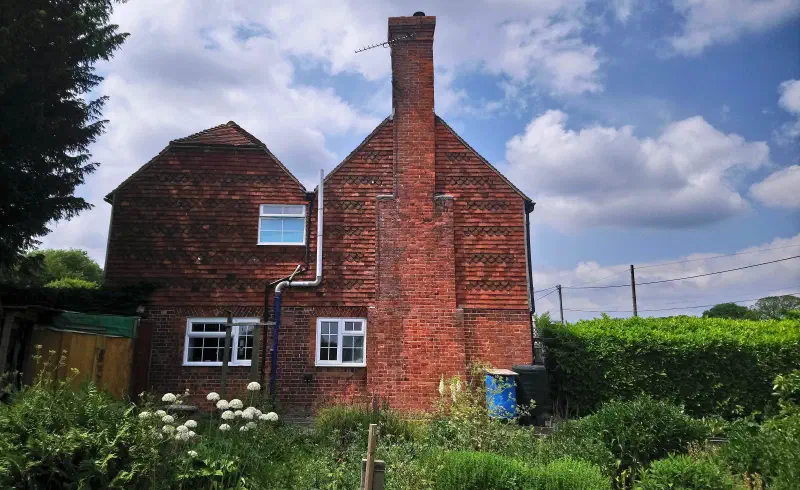
This is a Grade II listed farmhouse in the Rother district of East Sussex, within the High Weald National Landscape. At some point in its history the house had been divided into two separate homes, and over the years a number of alterations had been made to it.
The owners needed to put the planning position of the house on a clear footing: to confirm that the division into two dwellings was lawful, and to deal properly with the alterations that had been made to a listed building.
The building is listed, so any change to it needs listed building consent, and the National Landscape setting adds further sensitivity. The key question was one of timing. The house had been divided before it was listed in 1987, which matters because a use that is already lawful does not need retrospective planning permission. The alterations, on the other hand, had been carried out after the listing, so they had to be regularised through listed building consent.
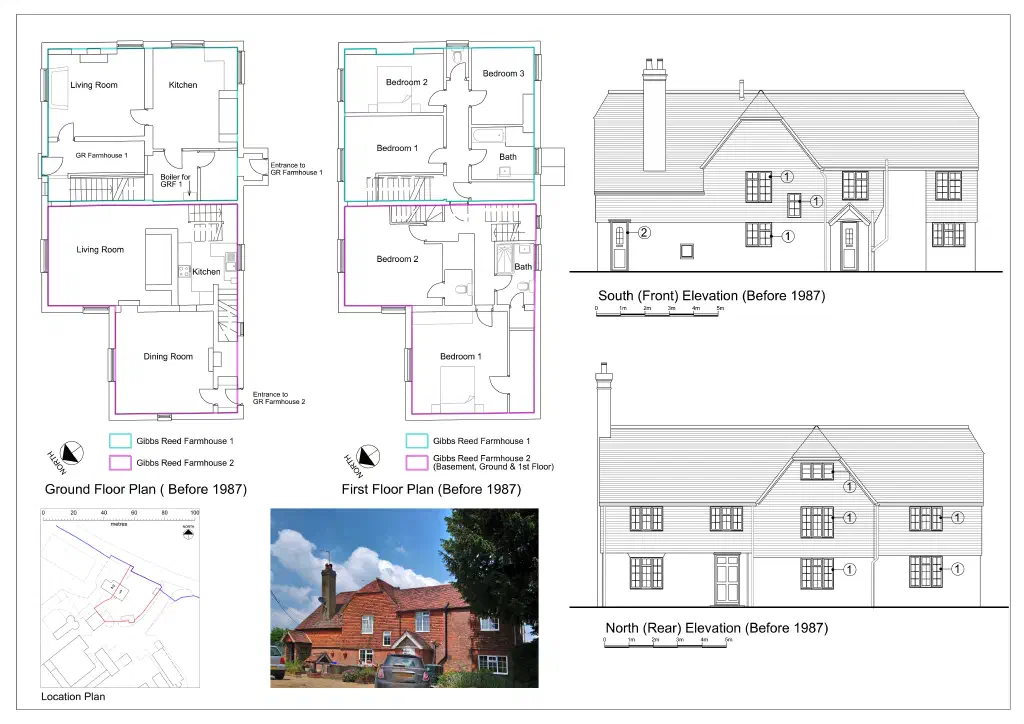
Working with a planning consultancy, I prepared two applications. The first was an application for a certificate of lawful use, supported by existing floor plans showing the two homes, to establish that the long-standing division was lawful. The second was a retrospective listed building consent application for the alterations made after 1987, with elevations setting out each change, from replacement windows and doors to a rooflight.
Both applications were granted. The certificate of lawful use confirmed the established two-home arrangement, and listed building consent regularised the alterations, so the house now has a settled and lawful planning history that the owners can rely on.
The design
Text description of this drawing
Text description of this drawing
The finished building