
This is a family home near Dartford, in the borough of Gravesham. The owners, with three teenage children, had a kitchen that no longer worked for the way they lived, so the back of the house needed to open up and gain some room.
The brief was a single storey rear extension to create one open plan kitchen and diner, with a downstairs cloakroom added at the same time. The owners had a clear design wish of their own: a mono-pitched, tiled roof rather than a flat roof.
This was taken forward as a prior approval, the route for a larger single storey rear extension. The design challenge was the roof. The restricted height of the external elevations, together with the depth of the extended footprint, left room for only a very shallow mono-pitch, which is difficult to make watertight with tiles alone.
I designed a six by five metre extension to open up the kitchen and diner, and resolved the shallow roof by specifying a roofing underlay sheet, used alongside the tiles to keep the shallow pitch watertight, which building control approved. Rooflights set into the new ceiling bring daylight into the middle of the plan, where a single storey extension can otherwise feel dark.
Prior approval was granted and the work was carried out. The family now have the open plan kitchen and diner they wanted, lit from above, opening out to the garden.
The design
Text description of this drawing
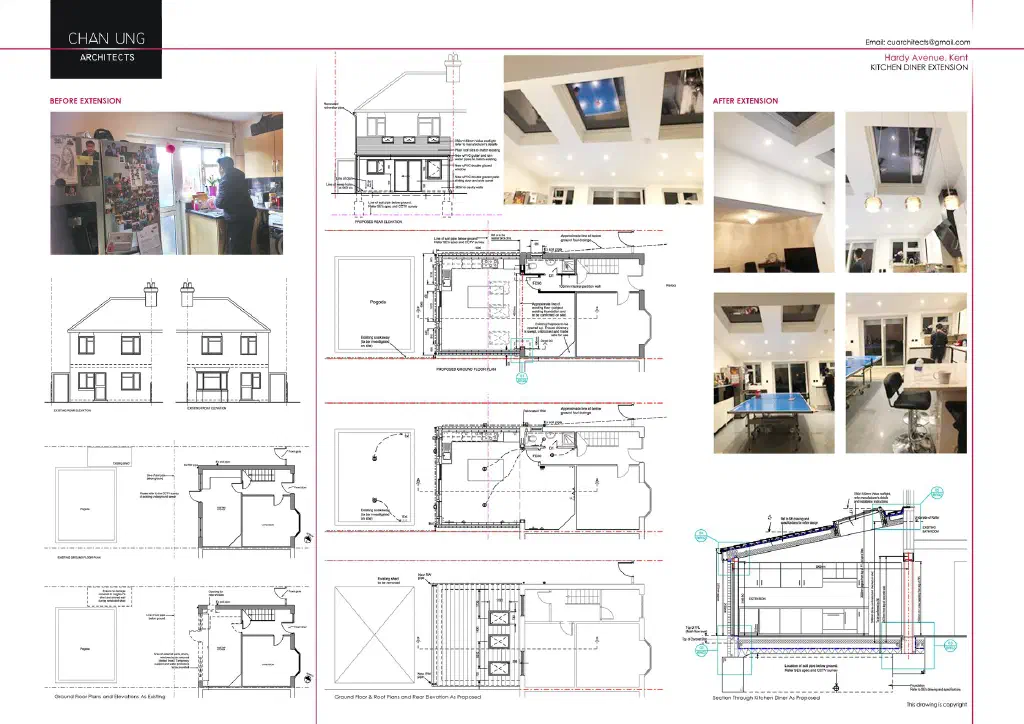
The rear of the house as it was before the work, a two storey home with its original windows and rear door. This is the starting point the new single storey extension was designed to work with.
The proposed rear elevation. The new single storey extension runs across the back of the house under a shallow mono-pitched tiled roof, with rooflights to bring light deep into the plan, new patio sliding doors to the garden and roof tiles chosen to match the existing house.
The proposed ground floor plan. The extension opens up the back of the house into a single connected kitchen and diner with an island, set out to work with the existing rooms and the line of the existing house.
A section cut through the extension, showing how the shallow mono-pitched roof was made to work. The restricted height of the elevations and the depth of the extension left very little roof pitch, so the roof build-up and a rooflight were detailed carefully to keep the room bright and the construction sound.