
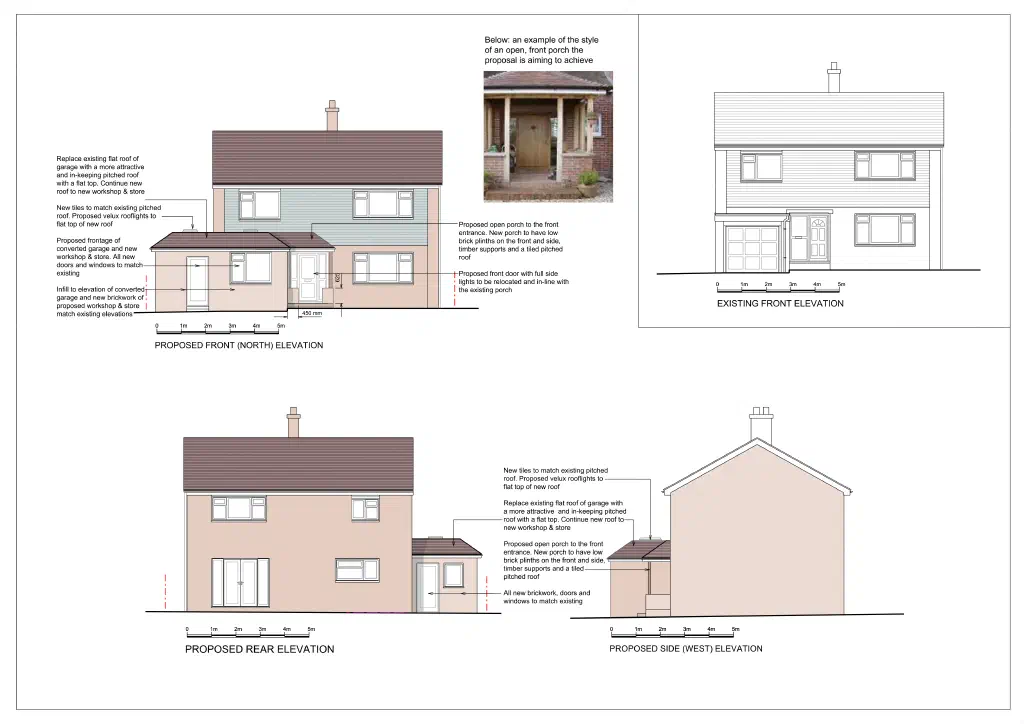
This is a project for a house in Pembury, Kent.
My client wanted to make more of the home’s existing footprint without an ambitious or expensive rebuild: to convert the garage into usable, habitable accommodation, to tidy up the front of the house, and to give the entrance more presence with a proper porch.
Garage conversions and front porches are often permitted development, but here the proposals included changes to the ridge height and the roofline of the front facade, together with a new side extension, so a householder planning application was required. The design needed to read as a natural part of the house, so the new work was detailed to match the existing elevations in tile, brickwork, doors and windows.
I designed the garage conversion together with a new workshop and store, replaced the existing flat garage roof with an in-keeping pitched roof, and added an open front porch with low brick plinths, timber supports and a tiled pitched roof, relocating the front door to sit in line with it. The changes lift the front of the house while keeping firmly within its existing footprint.
Planning permission was granted. It is a good example of how modest, well-judged alterations can improve both the use and the kerb appeal of a home, without an ambitious budget.