
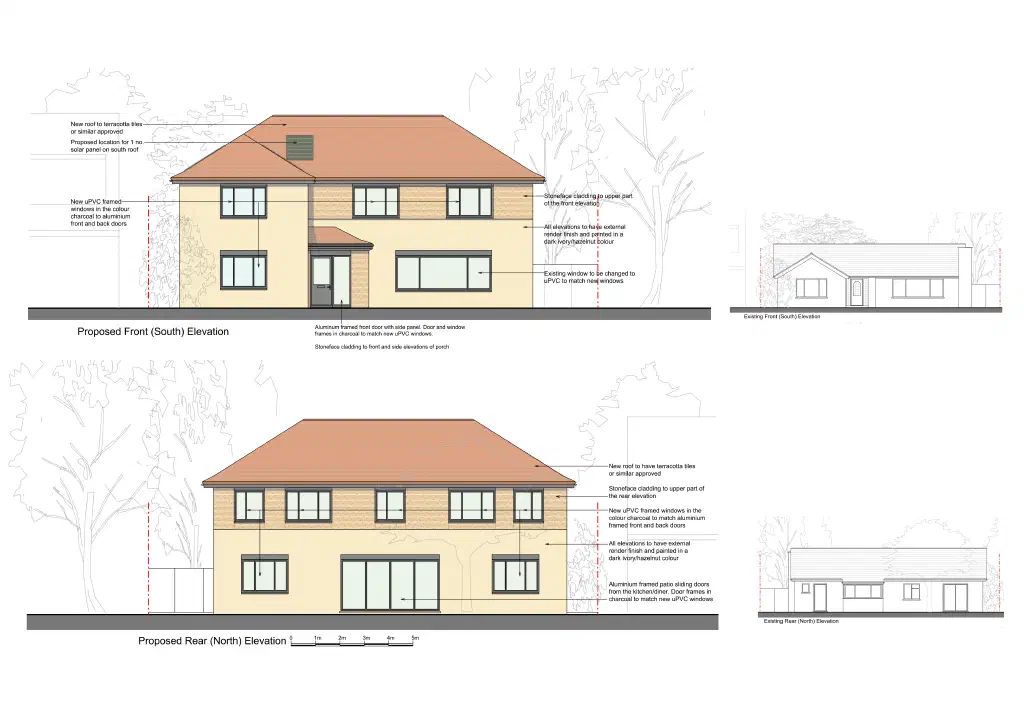
This is a home in Marlow Bottom, in the Buckinghamshire countryside and within the Chilterns National Landscape (formerly an Area of Outstanding Natural Beauty). My clients had inherited the property as a single-storey bungalow that lacked charm and character and no longer worked for them as a family home.
They wanted to put their own stamp on it, and to turn it into a beautiful, spacious house that reflected their taste and would serve as a forever family home. That meant rethinking the whole house rather than simply adding to it.
The setting shaped everything. Within the Chilterns National Landscape, a proposal of this scale has to be handled with care, so that a larger, two-storey house still sits comfortably in its protected surroundings. The starting point, a low bungalow, also meant the extra accommodation had to come from raising the building rather than spreading further across the plot.
My approach was a two-storey front extension that raises the roof to create a full first floor, with a new front porch and new windows throughout. I gave the house a hipped roof in terracotta tiles, rendered walls in a warm dark ivory and hazelnut colour, a stone-clad band to the upper front elevation and charcoal-framed windows, so the finished house reads as a considered whole rather than a bungalow with an addition on top. Solar panels and an air-source heat pump are built into the design so the house performs well in use. I refined the proposals through a number of discussions with the council to get the design right for its setting.
Planning permission was granted, and I carried the project forward from the planning stage into the detailed drawings and specification for the building-regulations submission. Working on a transformation like this, in such a protected landscape, was a particularly rewarding and challenging project.