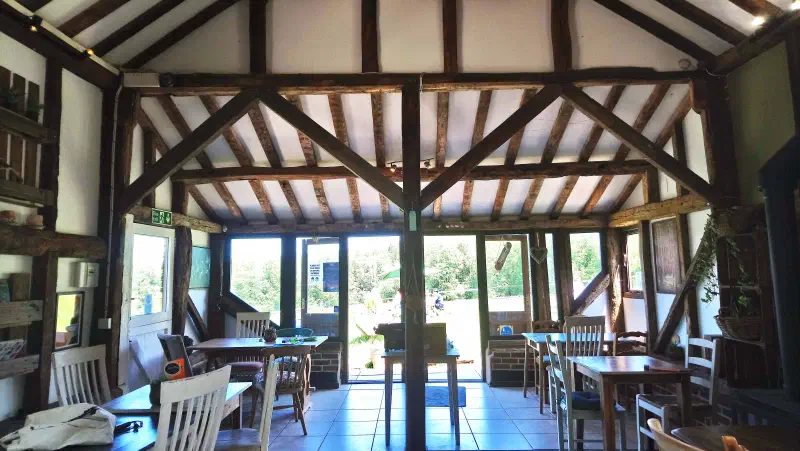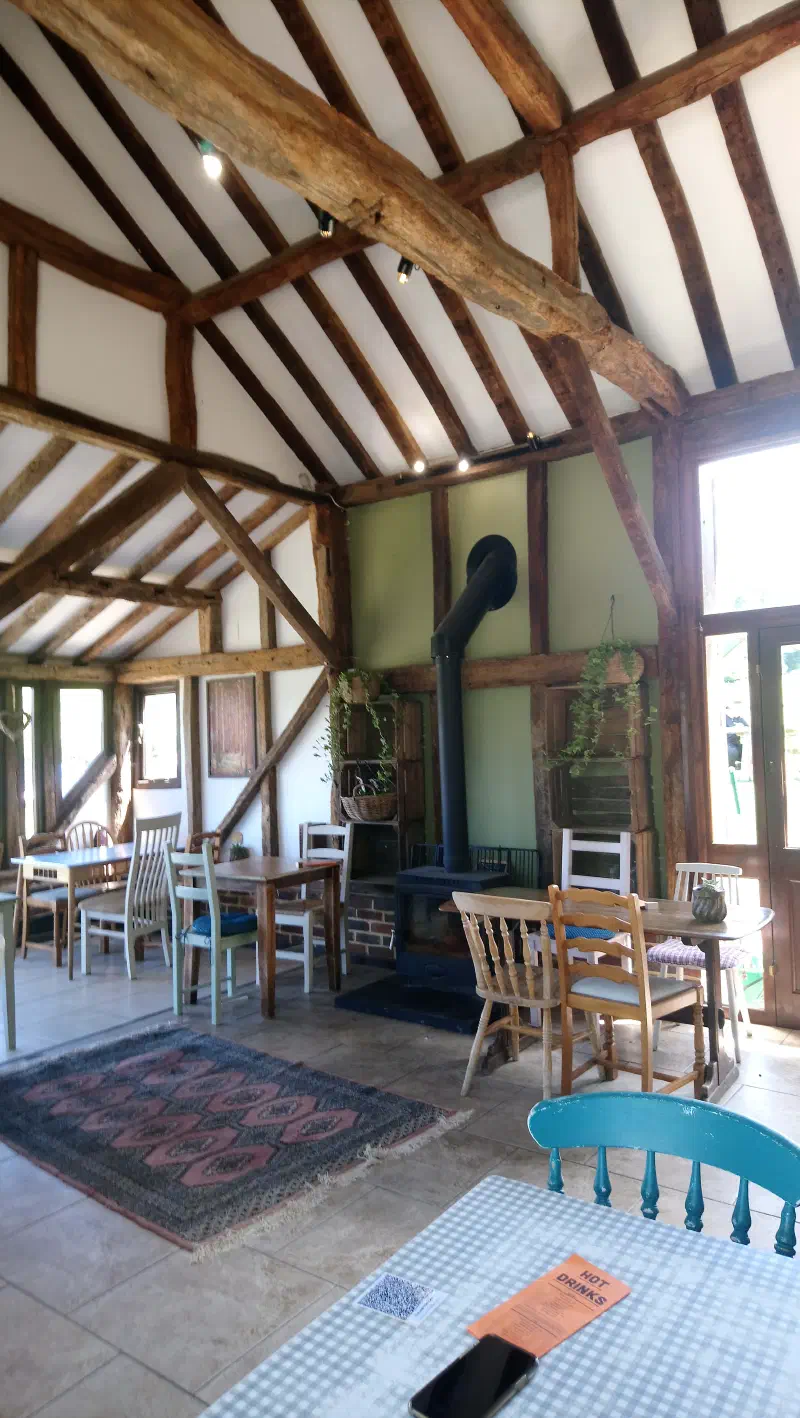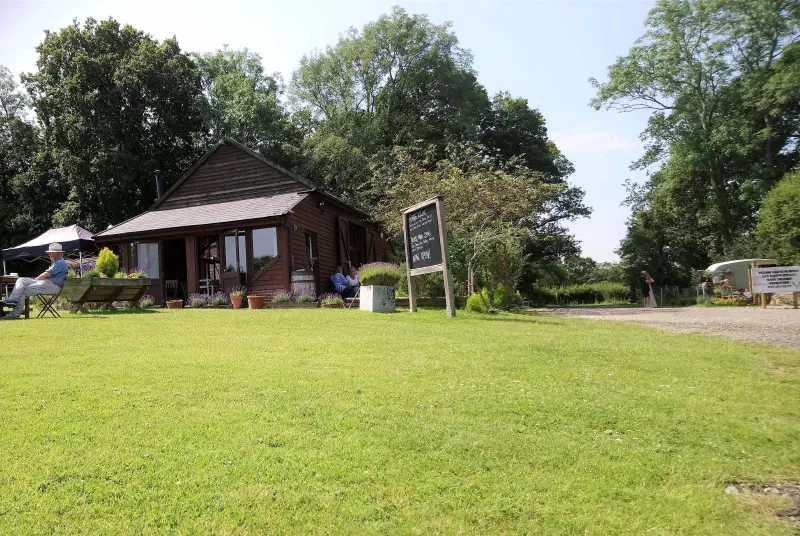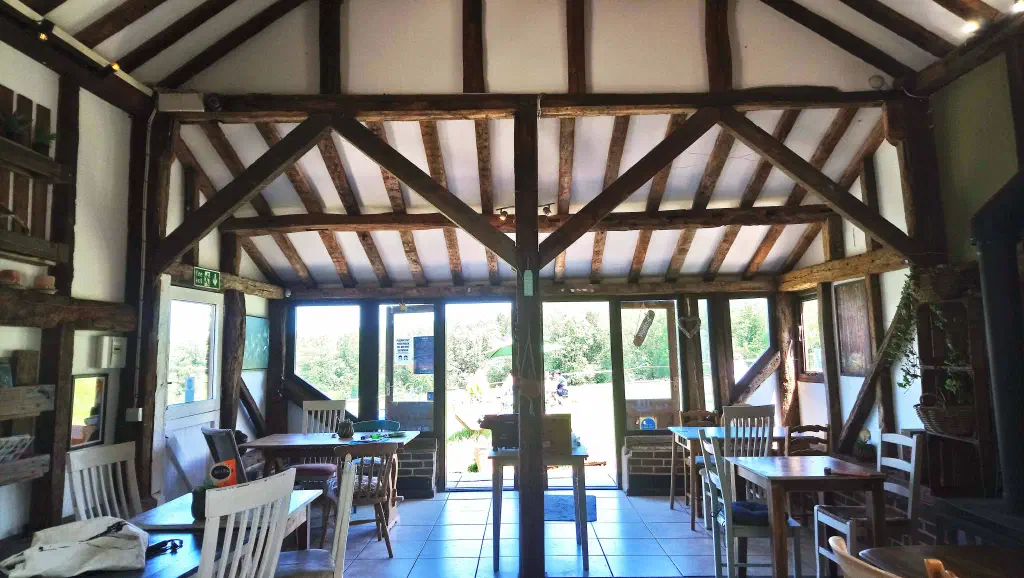
This is a cafe on a country estate in the Wealden district of East Sussex, set within the High Weald National Landscape and surrounded by protected ancient woodland. I worked on it as in-house architect for the Nevill Estate of Eridge Park, alongside the cafe’s owner and tenant.
The cafe needed more room. The brief was a single-storey extension to the rear of the existing building to add seating, along with kitchen and WC facilities, together with a small enlargement of the garden so there was more space outside.
The site sits within a National Landscape and is surrounded by ancient woodland, so the extension had to be modest in scale and sit quietly against the existing building, and the landscaping had to protect and add to the natural setting rather than detract from it. The enlargement of the garden involved a change of use from agricultural land, which the planning application had to address.
Working with the cafe owner and with guidance from a planning consultancy, I designed a new wing that follows the form and timber materials of the existing building, so the two read as one. The estate cares deeply about its surroundings, so re-landscaping and a new planting scheme to increase biodiversity, with wildflower areas and habitats for bees and other beneficial insects, were a central part of the design rather than an afterthought.
Planning permission was granted. The extension gives the cafe the space it needed while keeping the character of the original building, and the new planting scheme strengthens the woodland setting it sits in. As an architect with a love of gardens, this was a particularly rewarding project.
The design
Text description of this drawing
Text description of this drawing
Text description of this drawing
Site photos