
This was a site in the Weald of Kent, within the High Weald National Landscape, where the owners were considering a commercial redevelopment. The first question was not what to build but whether the site could take a new building at all, and on what terms.
I was asked to carry out a feasibility study, working out how much accommodation the site could sensibly hold, and then to develop that into an initial design scheme for a pre-application submission to the council. The brief was to provide the spaces the business needed to operate, in a form the setting could accept.
The site sits within a National Landscape, so the rural character of the area shaped every decision. The height and bulk of any new structure had to be handled carefully, and the external materials chosen to keep the building quiet in its surroundings, so that the charm and character of the area were retained.
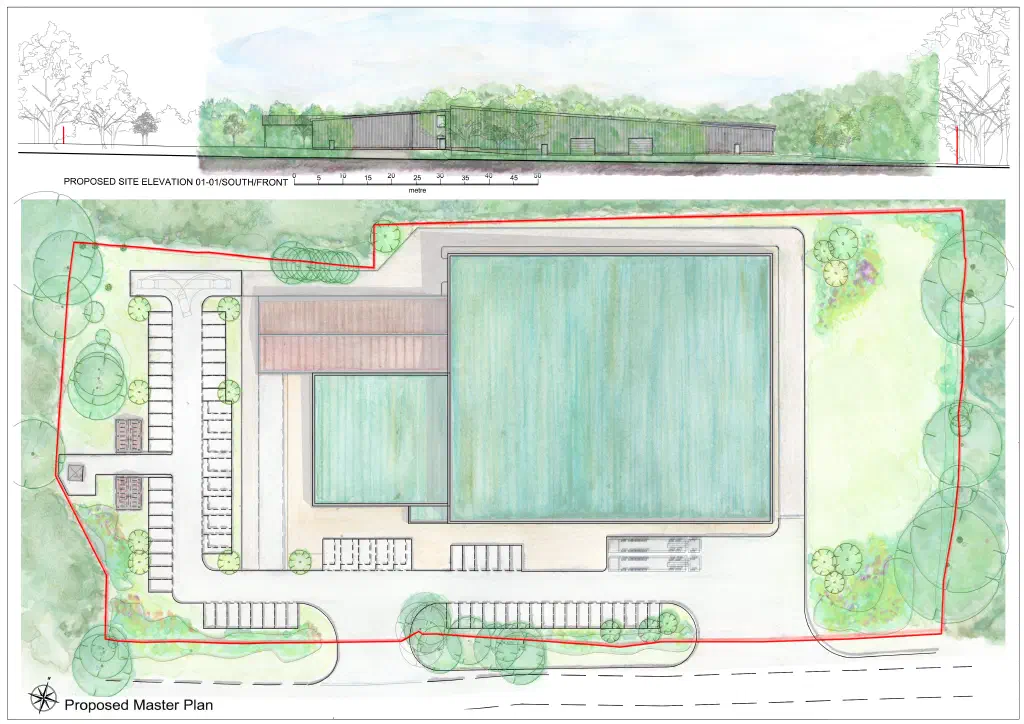
I prepared a master plan that placed the building low in the site, screened and softened by extensive tree and shrub planting, with parking and access arranged around it. The proposed elevation was drawn to show the building reading as a long, low form among the trees. I worked alongside a planning consultancy on the scheme and on the supporting material for the council.
The work took the project from an open question to a considered design, ready to put to the council at the pre-application stage as the basis for the next conversation about the site.
The design
Text description of this drawing
The proposed master plan for the site, drawn in watercolour. It sets the new commercial building within generous planting and tree cover, with parking and access arranged to keep the built form low in the landscape and to work with the grain of the site.
The proposed site elevation, showing how the building would read from the front. It is kept long and low and screened by trees, so that its height and bulk sit quietly within the wooded setting rather than standing out.