
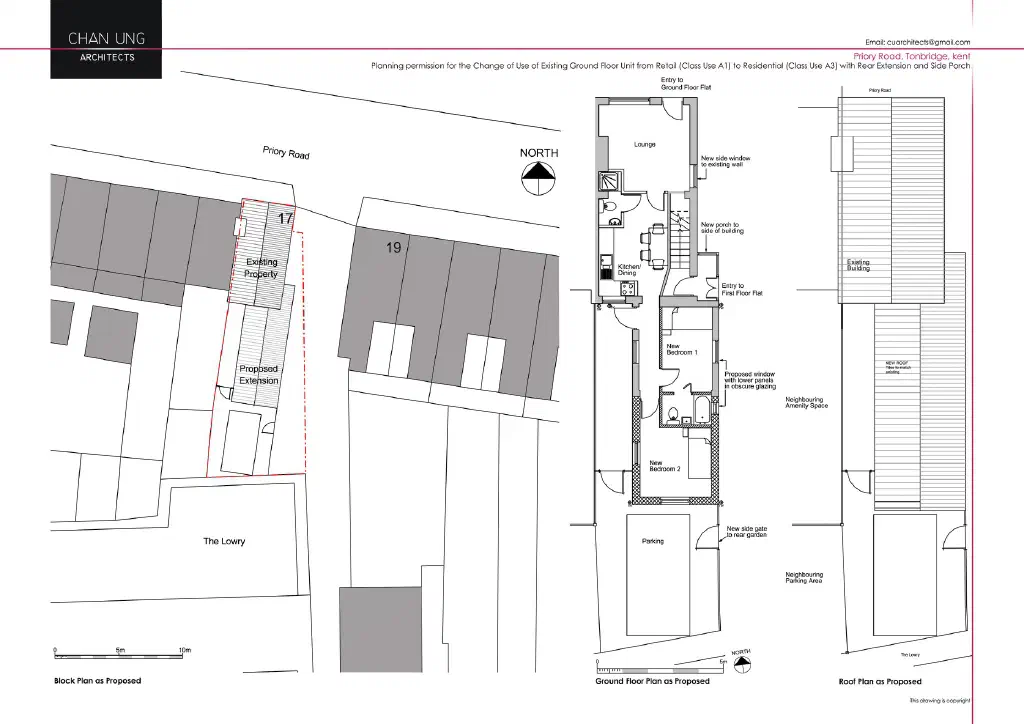
This is a building within walking distance of Tonbridge High Street, in Kent. The ground floor was in retail use, with a flat above, leaving the building in a mixed-use state.
The client wanted to bring the ground floor into residential use, converting the retail unit into a home, and to improve the property with a single-storey rear extension and a new porch.
A change of use from retail to residential falls outside permitted development, so a full planning application to Tonbridge and Malling Borough Council was required. The scheme needed to provide well-proportioned residential accommodation and to sit comfortably with the character of the surrounding area.
I prepared and submitted the full application covering the change of use, the rear extension and the new porch, arranging the ground floor to work as a comfortable home while integrating the new rear addition with the existing building.
Tonbridge and Malling Borough Council granted planning permission. I then carried the project forward to the next stage and successfully obtained Building Regulations approval, completing the statutory approvals needed to take the scheme to site.
The design
Text description of this drawing
I reworked the ground floor of the former retail unit into a home, setting out a lounge, an open kitchen and dining area and two new bedrooms, with a new side porch and parking and a new side gate to the rear garden.
I designed the new roof over the extension to match the existing building, keeping the roof tiles and lines in keeping with the original property.