
Not every project is about new design. This was a planning matter for a nail salon in Surrey, and the work was to put its planning status beyond doubt.
My client had taken on the lease of an existing salon, and then discovered that planning permission for the change of use to a salon had never been secured by the previous owner. She needed certainty about the lawful use of the premises so she could renew her lease with confidence.
The timing mattered. Changes to planning enforcement in England in April 2024 replaced the previous mix of four-year and ten-year rules with a single ten-year enforcement period, so the right approach had to be judged carefully. The salon had been trading for many years and may well not have needed permission, depending on the lawful use of the unit at the time, but the supporting documentation to prove a long-established use was not there. Applying for a certificate of an existing use would therefore have carried real risk of refusal.
I reviewed the options and advised applying instead for a Certificate of Lawfulness for a proposed use. That is the surer route to the certainty my client needed, because it tests whether the proposed use would be lawful rather than relying on evidence of past use that was difficult to prove.
I prepared and submitted the application, and the planning team at Reigate and Banstead Borough Council approved it within four weeks of validation. That quick turnaround let my client renew her lease on time and with confidence. The project came to me through a recommendation from a former client, which is always a pleasure, and it is a good example of the planning advice and applications I handle alongside design work.
The design
Text description of this drawing
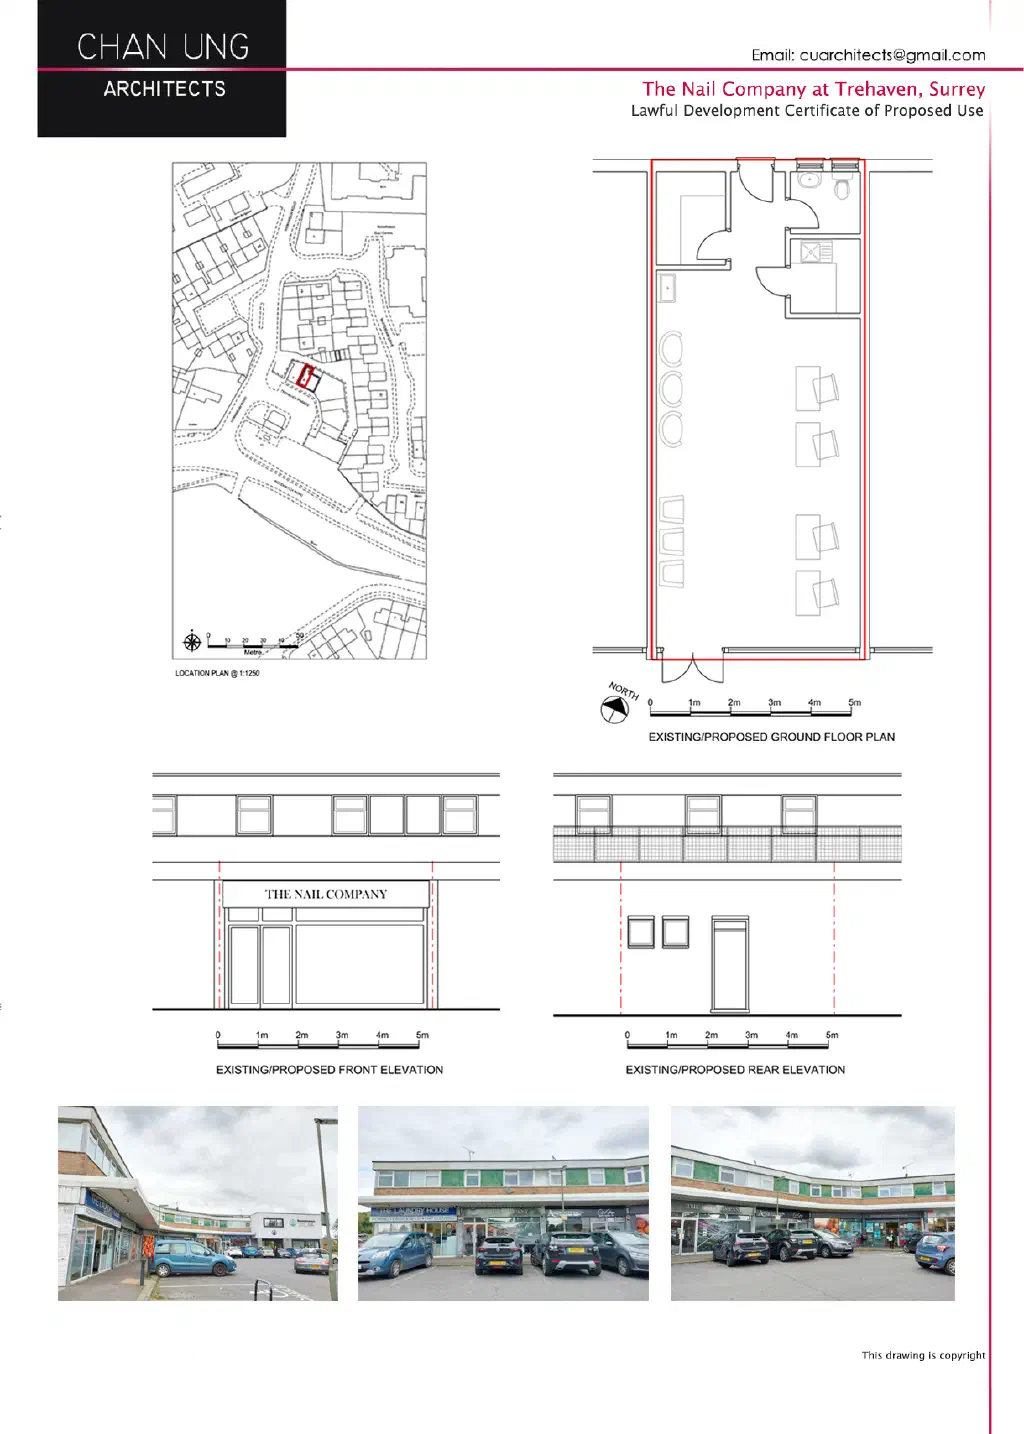
The existing and proposed ground floor plan of the salon, which is the same in both cases because this application confirmed the lawful use rather than changing the layout. It shows the long, narrow parade unit with manicure and treatment stations along one side, pedicure positions, a small WC and back-of-house rooms, with the leased area outlined. A north point and a scale bar are included.
The existing and proposed rear elevation of the unit within the parade, again the same existing and proposed because the use, not the building, was the subject of the application. It shows the upper-floor windows over a tiled band and, at ground level, the unit’s rear windows and door, with a scale bar.