
The C Candle Company makes candles in Kent, working from a warehouse set within the High Weald National Landscape. They wanted to bring part of their production process into the building, which meant a planning question rather than a building one.
The brief was a full planning application for the change of use of a modest part of the existing warehouse to a candle production area. The space they needed was small in the context of the whole building, but it was a different use, so it needed consent.
The building sits within a National Landscape, so the application had to show that the change would not affect the protected setting. The key point was that production would take up only a small area of the warehouse and would need no change to the outside of the building, so there would be no impact on the surroundings.
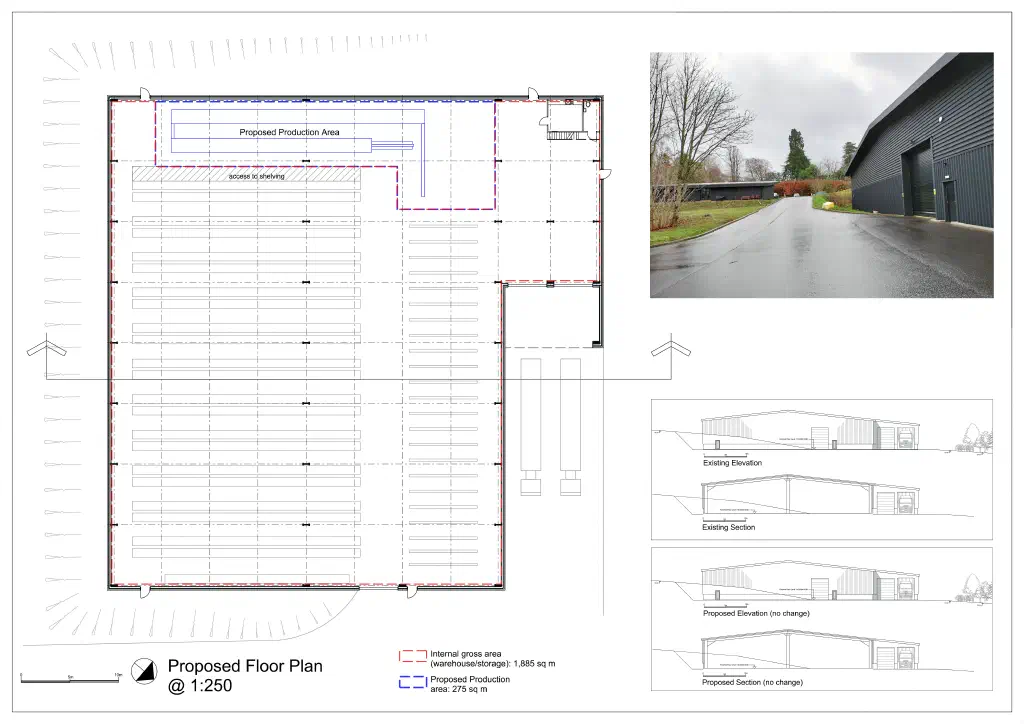
I prepared a clear set of drawings showing the proposed production area within the wider storage floor, and existing and proposed elevations that were deliberately identical, to make plain that nothing would change externally. I worked alongside a planning consultancy, who produced the supporting planning statement.
Full planning permission was granted, and the company were able to bring their candle production into the building.
The design
Text description of this drawing
The proposed floor plan. The change of use applied only to a modest part of the warehouse, a production area of around 275 square metres within a storage floor of around 1,885 square metres, so most of the building carried on in its existing use.
The existing and proposed elevations and section. Because the work was an internal change of use, the outside of the building did not change at all, and the drawings show the proposed elevations as identical to the existing ones.