
A selection of completed and current projects. Each one began with a conversation about how a space could work harder for the people who use it.
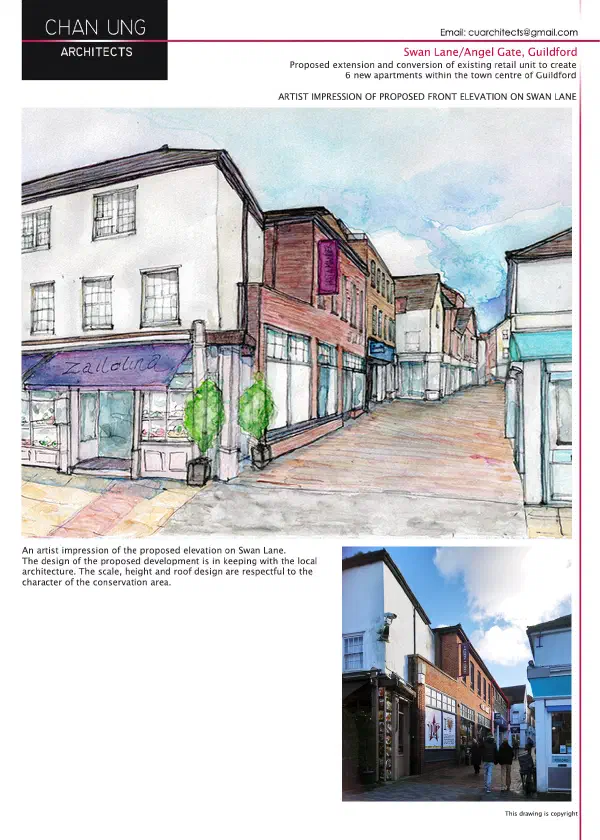
22-24 Swan Lane, Guildford
A conservation-area conversion and extension of a commercial building into six new flats above a ground-floor commercial unit, in Guildford town centre (GU1), for Raphael Capital.
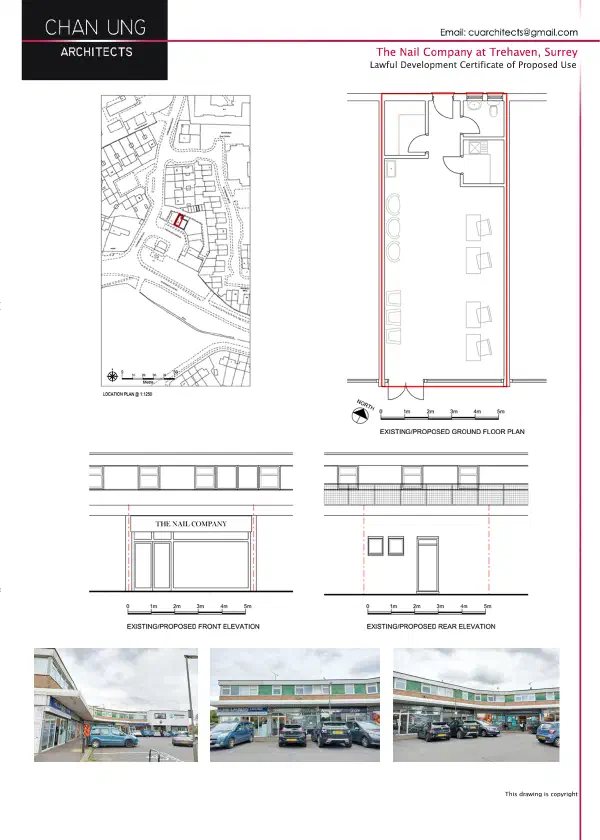
A certificate of lawfulness for a nail salon in Surrey
A Lawful Development Certificate for the proposed use of an existing nail salon in Surrey, securing the planning status of a change of use that an earlier owner had never confirmed. The certificate was granted.
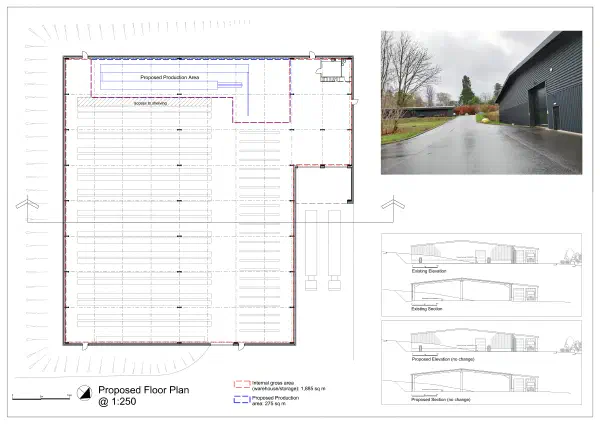
A change of use for The C Candle Company
A full planning application for the change of use of part of a warehouse to candle production for The C Candle Company in Kent, within the High Weald National Landscape, which was granted.
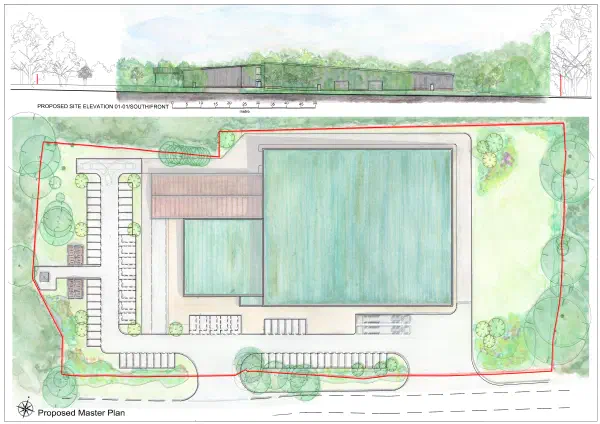
A commercial feasibility study in the Weald of Kent
A feasibility study and pre-application design for a new commercial building in the Weald of Kent, set within the High Weald National Landscape.
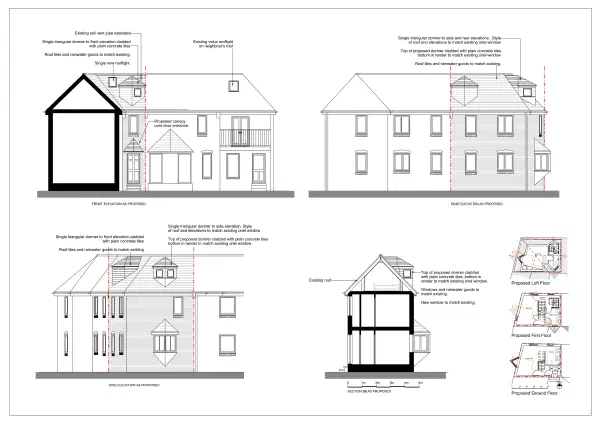
A dormer loft conversion in Southwark
Three dormer extensions, a new roof light and a pitched door canopy to a quirky house in a leafy part of Southwark, London, creating an extra bedroom.
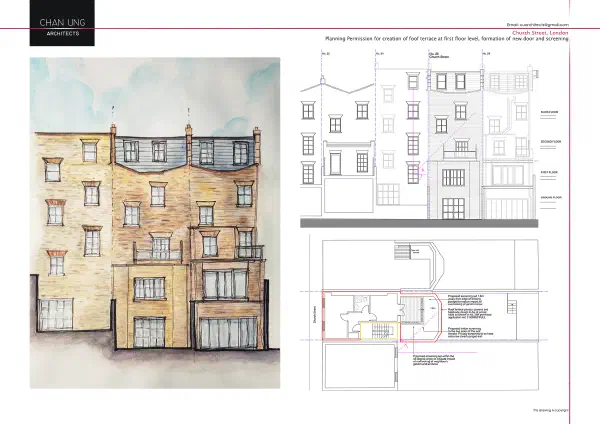
A first-floor roof terrace, Westminster
A first-floor roof terrace with a new access door and privacy screening for a flat in an elegant late-Georgian terrace in Westminster (NW8).
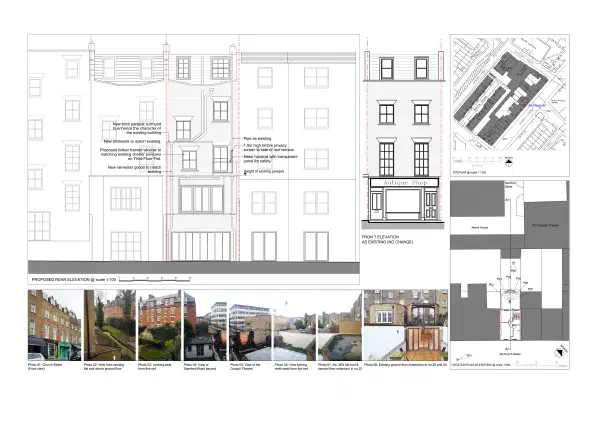
A flat extension and roof terrace, Westminster
A closet-wing extension with a side roof terrace, creating an additional bedroom for a first-floor flat in a late-Georgian terrace in Westminster (NW8).
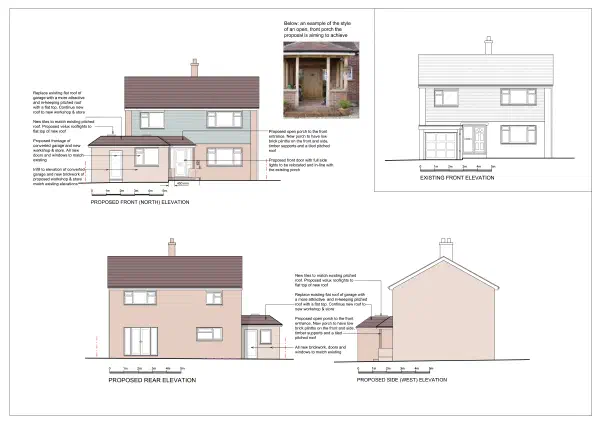
A garage conversion and porch in Pembury
A garage conversion, a new pitched roof and an open front porch for a house in Pembury, Kent, making more of the home's existing footprint.
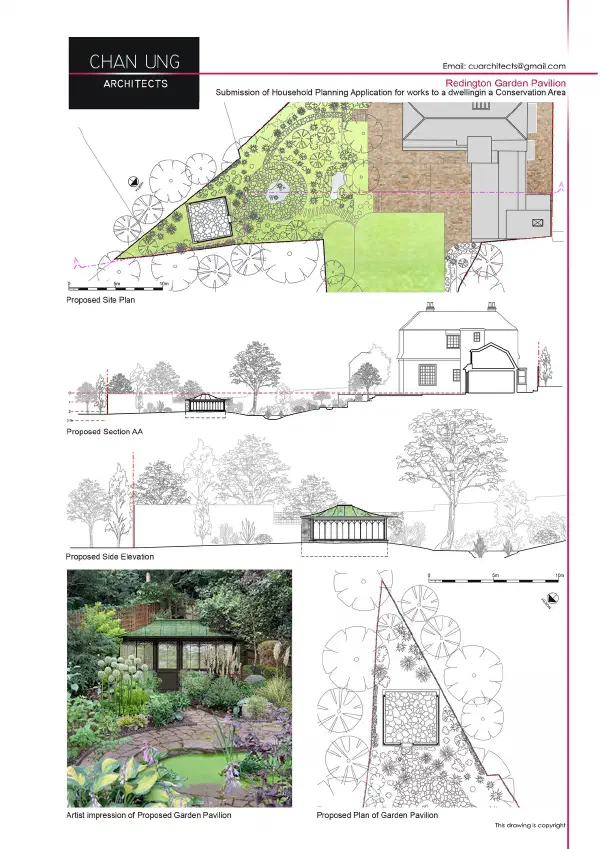
A garden pavilion at One Oak, Hampstead
A bespoke garden pavilion designed for the garden of a Grade II listed Arts and Crafts house in the Hampstead conservation area, taken to a positive pre-application stage with Camden.
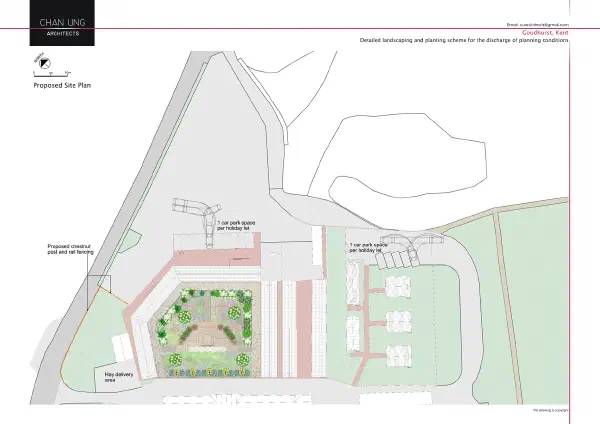
A landscape and planting scheme in Goudhurst
A detailed landscaping and planting scheme in Goudhurst, Kent, designed to discharge a planning condition for a rural site granted a change of use to holiday accommodation.
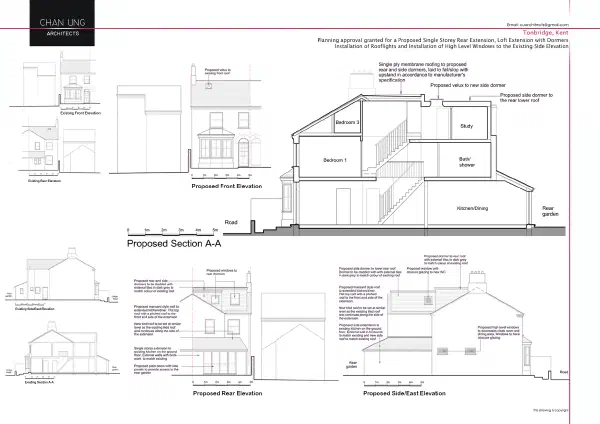
A loft extension and kitchen extension in Tonbridge
A single-storey kitchen extension and a loft extension with rear dormers and rooflights for a Victorian house in Tonbridge, Kent.
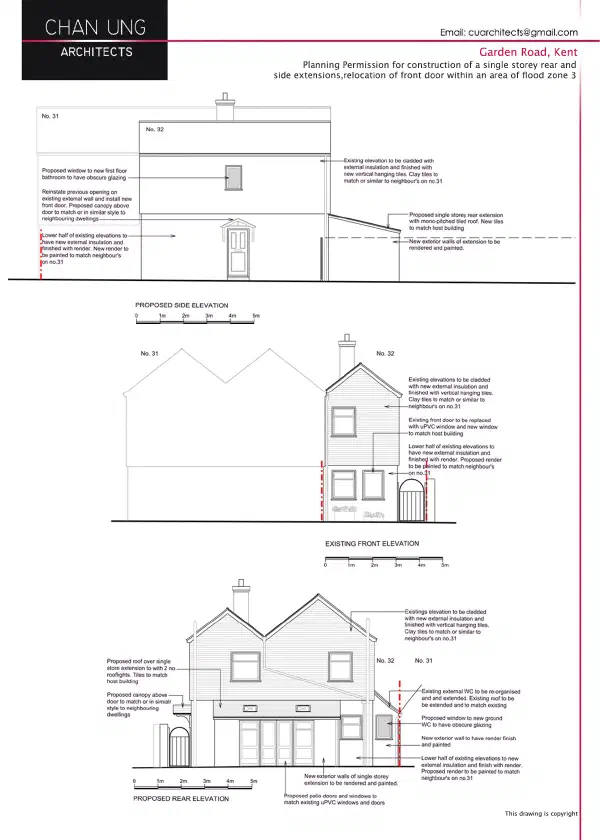
A rear and side extension in Tonbridge
A single-storey rear and side extension and a relocated front entrance for a family home in Tonbridge, Kent, on a site within Flood Zone 3.
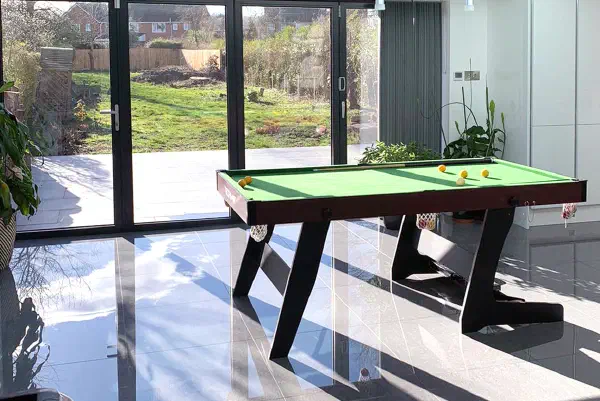
A rear extension in Walsall
A single-storey rear extension creating an open-plan kitchen, dining area and snug for a family home in Walsall, West Midlands (WS9).
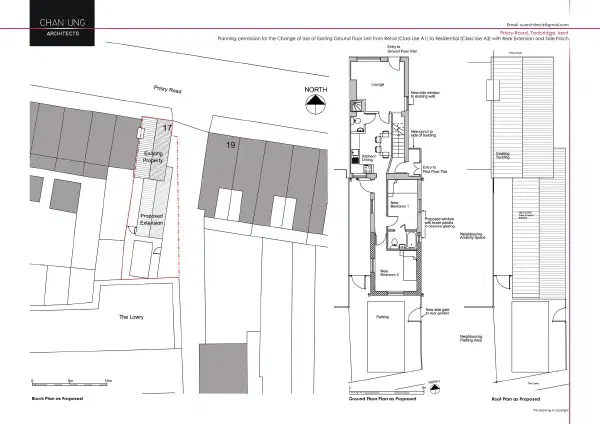
A retail to residential conversion in Tonbridge
A change of use of a ground-floor retail unit to residential, with a single-storey rear extension and a new porch, for a building in Tonbridge, Kent.
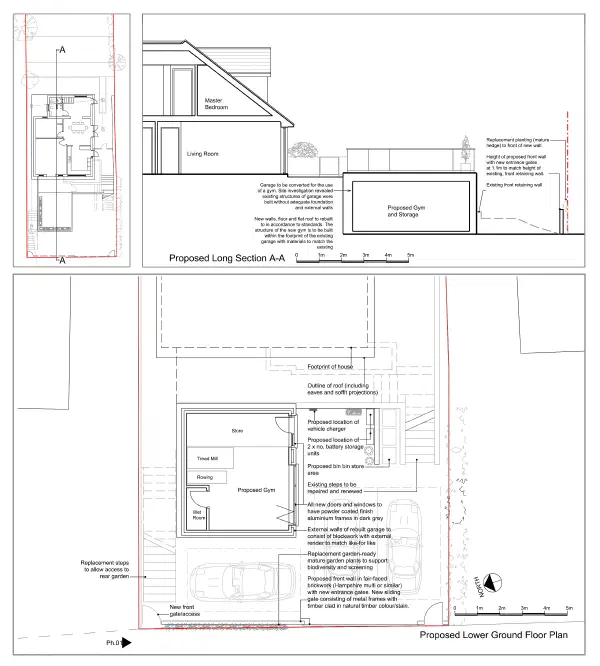
A retrospective garage conversion in Marlow Bottom
A part-retrospective and householder planning application I prepared for a garage conversion and a new front wall with gates in Marlow Bottom, within the Chilterns National Landscape.
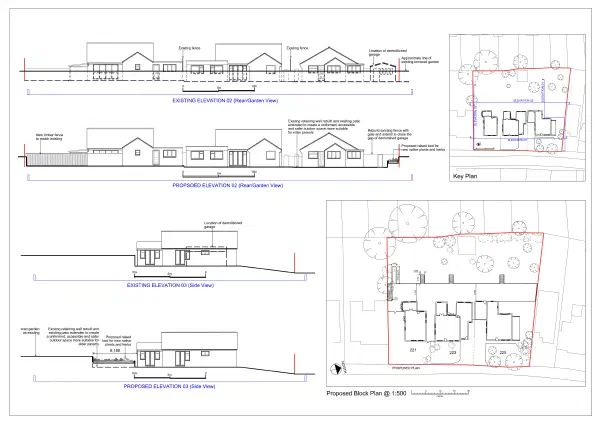
A retrospective garden and patio scheme in Marlow Bottom
A retrospective full planning application I prepared to regularise a levelled, accessible patio and garden shared across three neighbouring houses in Marlow Bottom, within the Chilterns National Landscape.
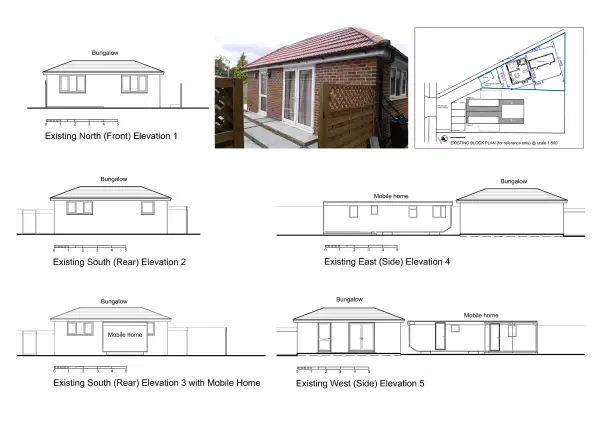
A retrospective planning conversion in Sidcup
Retrospective planning approvals regularising the conversion of a dwelling into two semi-detached homes, together with a detached single-storey dwelling, in Sidcup, London Borough of Bexley.
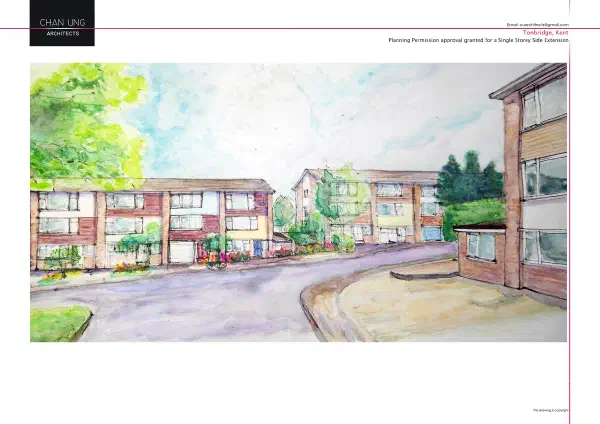
A single storey side extension in Tonbridge
A single storey side extension to a house in Tonbridge, Kent, forming a new study, which was granted householder planning permission.
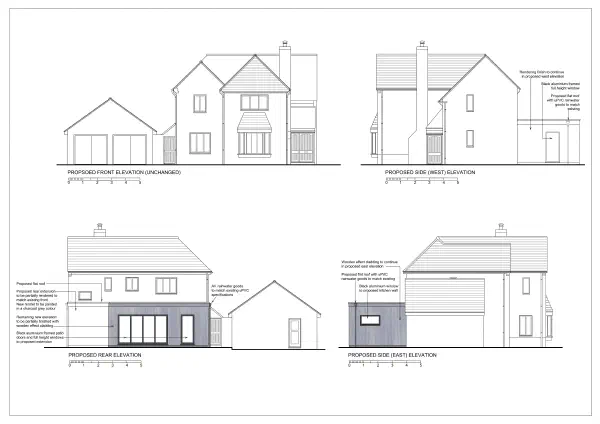
A timber-clad rear extension in West Malling
A single-storey rear extension creating an open-plan kitchen, dining room and snug, with contemporary timber cladding, for a house in West Malling, Kent (ME19).
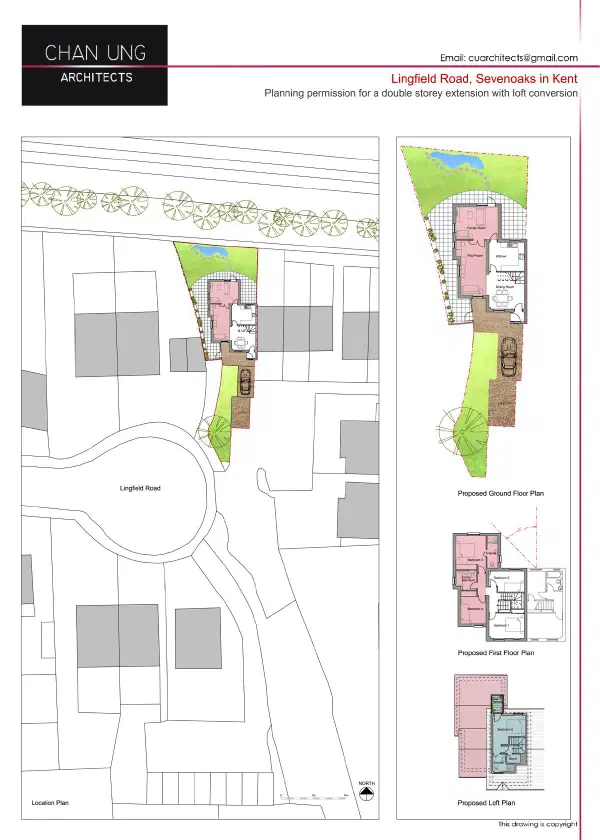
A two storey extension and loft conversion near Sevenoaks
A two storey side and rear extension with a loft conversion and a rear balcony to a house near Sevenoaks, Kent, which was granted householder planning permission.
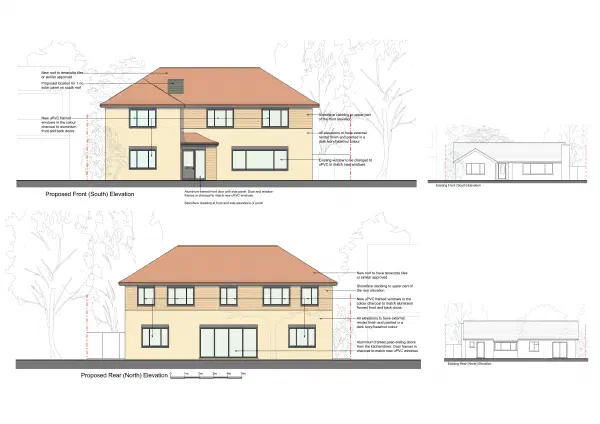
A two-storey front extension in Marlow Bottom
A two-storey front extension that raised the roof to add a first floor, with a new porch and new windows, transforming an inherited bungalow into a family home in Marlow Bottom, within the Chilterns National Landscape. Planning permission was granted.
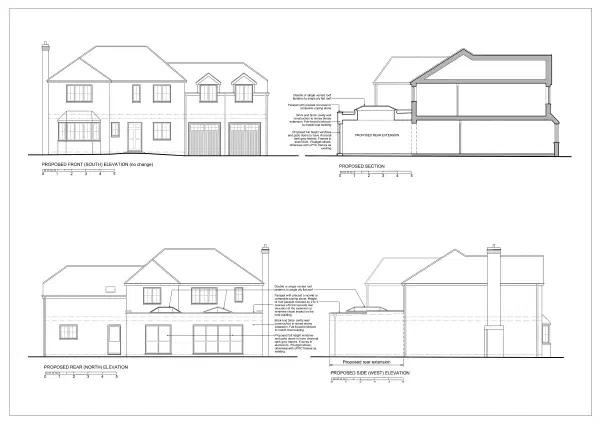
A wrap-around extension in Sutton Coldfield
A single-storey wrap-around extension creating a bright, open-plan kitchen, dining area and lounging space for a family home in Sutton Coldfield, in the West Midlands.
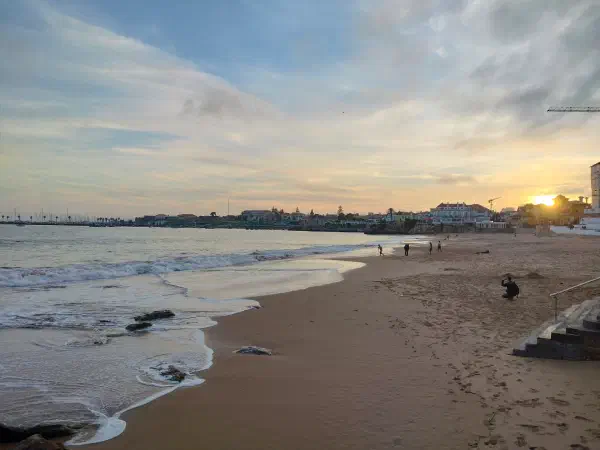
An apartment in Cascais, Portugal
An internal reconfiguration of a tired holiday apartment in the heart of Cascais, Portugal, into a spacious four-bedroom home with a new mezzanine that captures the sea view.
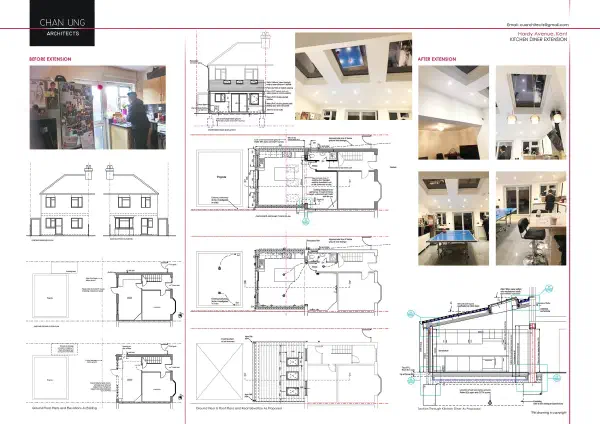
An open plan kitchen and diner extension near Dartford
A single storey rear extension creating an open plan kitchen and diner with a shallow mono-pitched roof and rooflights, granted prior approval by Gravesham Borough Council.
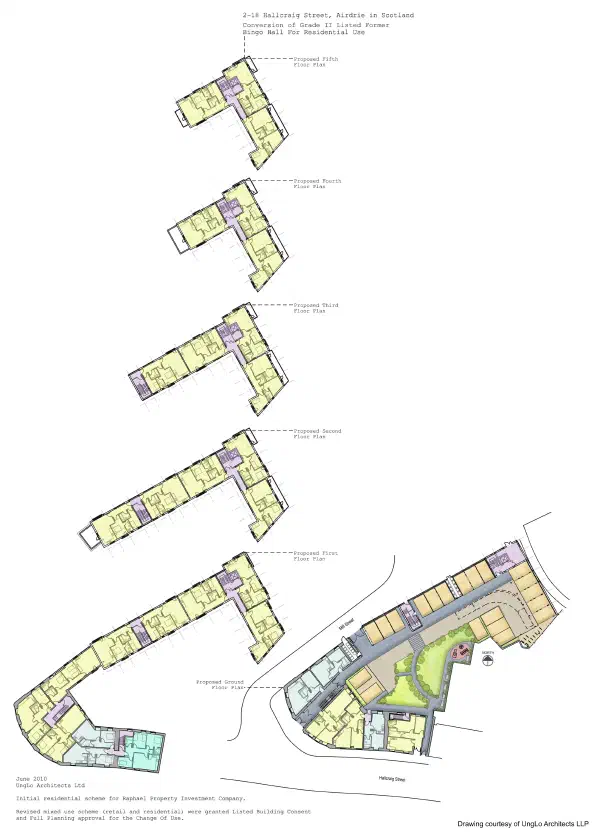
Converting a listed former bingo hall into homes and shops
Listed building consent and planning permission for the change of use of a listed former bingo hall in Airdrie into residential flats with ground-floor retail, in North Lanarkshire, Scotland.
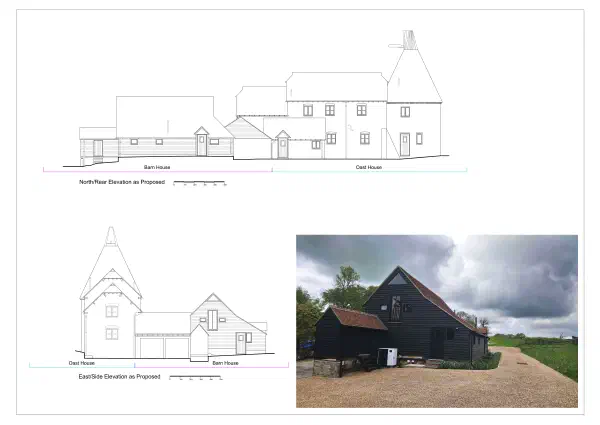
Converting a listed oast house and barn into a home
Listed building consent and full and retrospective planning permission for the change of use and subdivision of a Grade II listed oast house and barn into a single dwelling, in a conservation area in the Sevenoaks district of Kent.
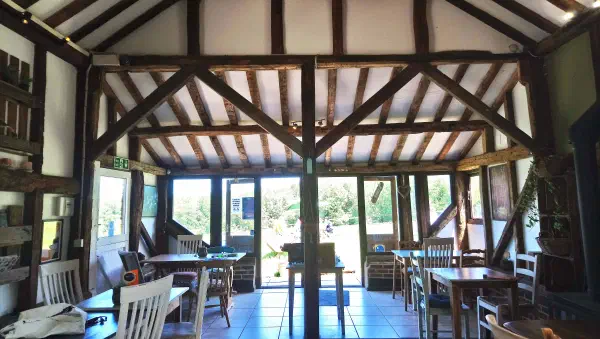
Extending a cafe on a country estate
A single-storey extension and a biodiversity-led landscaping scheme for a cafe on a country estate in the Wealden district of East Sussex, within the High Weald National Landscape.
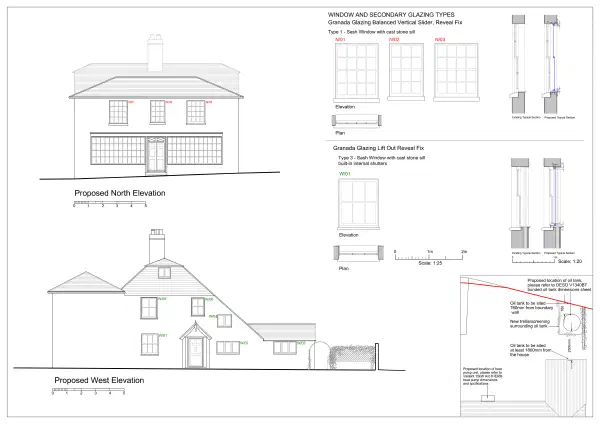
Heritage upgrades to a listed former post office
Listed building consent and planning permission for secondary glazing, an air source heat pump, a screened oil tank and an electric vehicle charging point at a Grade II listed former village post office in a conservation area, in the borough of Tonbridge and Malling.
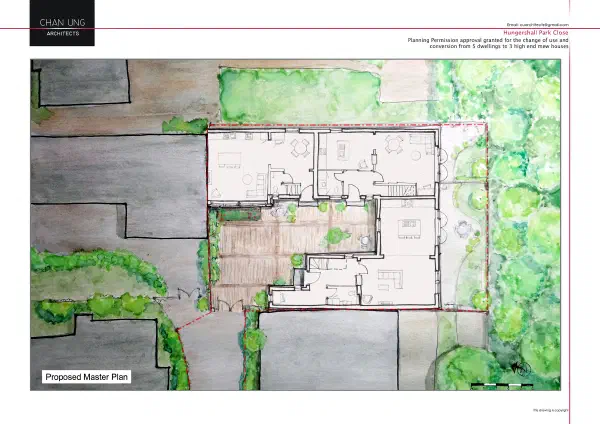
Hungershall Park Close, Tunbridge Wells
A change of use and conversion of five flats into three mews houses for the developer Beau Property, on a sought-after site in Royal Tunbridge Wells (TN4).
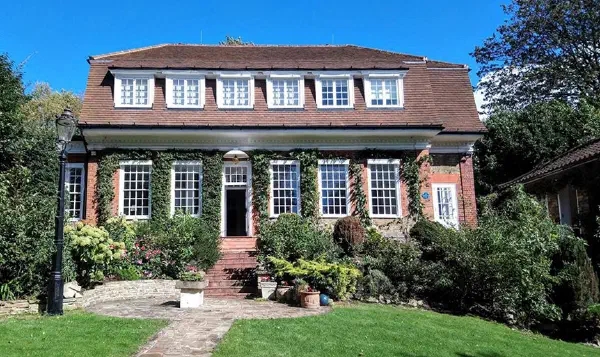
One Oak, Hampstead
A contemporary rear extension and a new garage for a Grade II listed Arts and Crafts house in the Hampstead conservation area.
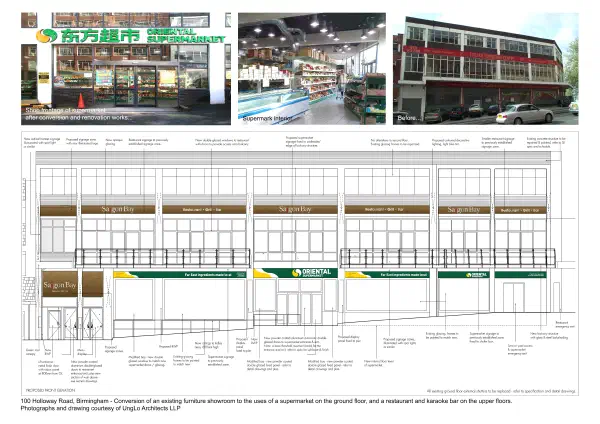
Oriental Supermarket, Birmingham
A full change-of-use scheme converting a former furniture showroom on Holloway Road, Birmingham into an Asian supermarket on the ground floor with a restaurant and karaoke bar above. Planning permission was granted.
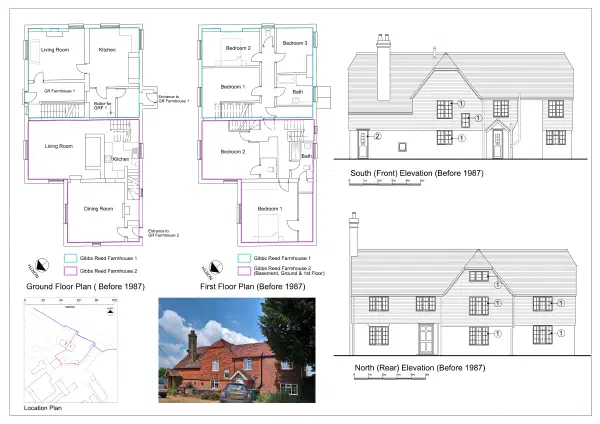
Regularising the division of a listed farmhouse
A certificate of lawful use and retrospective listed building consent for a Grade II listed farmhouse in the Rother district of East Sussex, divided into two homes, within the High Weald National Landscape.
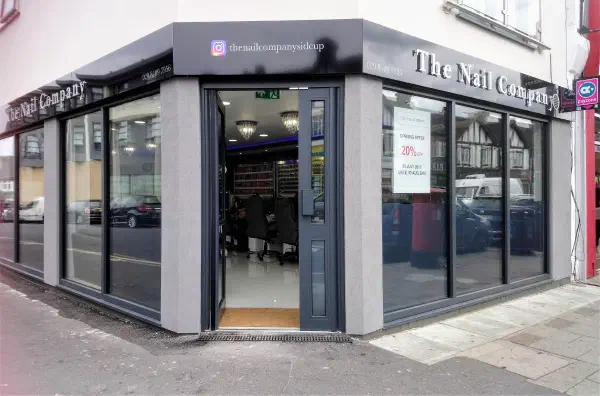
The Nail Company, Sidcup
A retail unit in Sidcup converted to a nail salon, with planning consent for the change of use and the shop signage.